Custom Cabinet Cost: What Goes Into a Real Quote

Custom cabinet cost is decided by six things: how the boxes are built, what the doors are made of and how they sit on the box, which species and finish you pick, how many non-standard sizes and modifications the layout needs, what hardware goes inside, and how hard the installation is. A cabinet quote is really a specification, and if two quotes are far apart, it is almost always because they specify different cabinets.
Cabinet shops quote in one of three units: per linear foot of run, per box, or as a single job number for the whole cut list. Knowing which unit you are looking at is the first step to comparing anything.
Updated September 2026
A note on numbers. This page covers specifications, construction details, and the line items that belong on a written cabinet quote, not dollar figures. Cabinetry is priced by shop, by species availability, and by region, and any figure printed here would mislead you more than it helped. Use the specification checklist below on three written quotes instead.
Custom shops buy lumber by the board foot, so that is the unit your quote is built on. Run a species and a rough cut list through our free board foot calculator and you will understand what a shop means when it says a walnut kitchen is a different animal from a paint-grade one. Board feet is a volume unit, not a price, and it makes lumber comparisons honest.
Stock, semi-custom, and custom are three different products
These words get used loosely in showrooms, so here is what they actually mean in a shop.
| Stock | Semi-custom | Custom | |
|---|---|---|---|
| Sizes | Fixed, usually 3 in increments | Fixed sizes plus modifications | Any dimension |
| Door styles | Small catalog | Larger catalog | Anything you can draw |
| Species | Two or three | Several | Whatever the shop can source |
| Finish | Catalog colors | Catalog plus some custom match | Any color, any sheen |
| Box material | Often particleboard | Particleboard or plywood option | Specified by you |
| Lead time | Days to a couple of weeks | Several weeks | Longer, and it varies by shop |
| Filler strips needed | Many | Some | Few to none |
The filler row matters more than people expect. Stock cabinets in 3 in increments almost never land exactly on your wall length, so the gap gets covered with a filler strip. Custom boxes are built to your wall, which is why a custom kitchen often gains real storage in the same footprint.
What drives custom cabinet cost line by line
Here is the anatomy of a cabinet quote. Every one of these lines is a choice, and every choice moves the number.
| Element | Lower end of the range | Higher end of the range |
|---|---|---|
| Box material | Furniture board or particleboard, 1/2 in back | Prefinished plywood, 3/4 in sides, 3/4 in back |
| Construction | Face frame, partial overlay | Frameless or inset with tight reveals |
| Drawer box | Stapled fiberboard, epoxy slide | Dovetailed hardwood, undermount soft close |
| Door style | Slab or simple shaker, MDF | Five-piece hardwood, applied molding, curved rails |
| Species | Paint-grade poplar, maple, MDF | White oak, walnut, cherry, rift sawn anything |
| Finish | Sprayed catalyzed lacquer, one color | Conversion varnish, glaze, distressing, two-tone |
| Interior | Adjustable shelves | Rollouts, spice pullouts, tray dividers, drawer inserts |
| End panels | Matching laminate | Full depth furniture-grade panels, applied doors |
| Trim | Simple toe kick | Crown, light rail, scribe molding, integrated valances |
| Installation | Open room, square walls | Old house, out-of-plumb walls, appliance panels |
You can move down that table on any single row without moving down on the others. A shop that builds dovetailed plywood boxes with a plain slab door is a very different quote from the same boxes with inset doors and a glazed finish, and both are legitimate.
Face frame, frameless, and inset
This one decision changes the shop drawings, the hardware, the installation tolerance, and the look.
Face frame. A hardwood frame is applied to the front of the box. Doors overlay that frame, either partially or fully. It is forgiving in an old house because the frame gives the installer something to scribe against.
Frameless. No front frame. The door covers nearly the whole box edge, and hinges mount to the side panel. You gain interior width and full access to drawers. The tolerance for out-of-square walls is much tighter, so installation gets fussier.
Inset. Doors and drawer fronts sit inside the face frame, flush with it. The reveal around each door is typically 1/16 in to 3/32 in and has to stay consistent. It is the most labor-intensive way to build cabinets, it needs the most stable materials, and it moves with the seasons, which is why inset shops care so much about wood moisture content.
| Style | Reveal between doors | Interior access | Sensitivity to seasonal movement |
|---|---|---|---|
| Partial overlay | 1 in or more | Reduced by frame | Low |
| Full overlay, face frame | 1/8 in to 1/4 in | Reduced by frame | Moderate |
| Frameless full overlay | 1/8 in typical | Full box width | Moderate |
| Inset | 1/16 in to 3/32 in | Reduced by frame | High |
Box materials, and where the money goes
Cabinet boxes are mostly sheet goods, and the grade of sheet good is the quietest big decision in the quote.
- Particleboard or furniture board. Flat and stable, heavy, and unforgiving about water. Fine in a dry pantry, risky under a sink.
- MDF. Very flat, superb for painted doors and panels, heavy, and it swells if water sits on a raw edge.
- Domestic plywood, veneer core. The default for good custom work. Light, strong, holds screws well, and survives a plumbing leak.
- Prefinished plywood interiors. Sprayed at the mill, so interiors are already sealed and the shop does not have to finish inside the box.
- Baltic-style multi-ply. Many thin plies, very stable, often used for drawer boxes and exposed edges.
Sheet goods come in 4 ft by 8 ft panels, which is 32 sq ft. A run of base cabinets 10 linear feet long usually eats three to five sheets once you count sides, bottoms, backs, stretchers, and shelves. That is why a shop asks for the whole layout before quoting: it is counting sheets and board feet, not guessing.
Door species and what each one asks for
| Species | Best for | Watch out for |
|---|---|---|
| Poplar | Paint-grade frames and doors | Soft, dents in a busy kitchen |
| Soft maple | Paint-grade, very smooth | Blotches badly under stain |
| Hard maple | Clear or light finishes | Dense, shows every scratch under sanding |
| Red oak | Stained traditional looks | Open grain reads strongly, hard to hide |
| White oak, rift sawn | Modern straight grain looks | Yield is low, so more board feet per door |
| Cherry | Warm stained work | Darkens with light exposure, plan for it |
| Walnut | High-end natural finishes | Wide color variation between heart and sap |
| MDF | Painted slab and shaker doors | No solid wood movement, but no wood look either |
Rift sawn white oak is the classic example of yield driving cost. To get straight, consistent grain, the mill cuts a narrow slice out of each log, so a shop buys far more board feet than it uses. Nothing about the labor changed, the material input did.
Hardware and interior fittings
Hardware is not a small line. On a full kitchen it can be dozens of hinges and a dozen or more drawer slides, plus every organizer inside.
- Hinges. Concealed European hinges with soft close are standard on modern work. Inset doors may use butt hinges or specialty concealed hinges rated for inset.
- Drawer slides. Side-mount epoxy is the basic option. Full-extension undermount with soft close is the upgrade you feel every day.
- Drawer boxes. Dovetailed solid maple is the durable standard. Check whether the quote says solid wood or "wood-look."
- Pullouts and organizers. Trash pullouts, tray dividers, spice racks, corner solutions, and drawer inserts each add shop time and hardware.
- Lighting. Under-cabinet lighting needs a channel, a light rail to hide it, and a plan for the transformer and switching.
- Knobs and pulls. Usually an owner-supplied allowance. Get the exact model to the shop early so the drilling jig matches.
Worked example: a 20 linear foot kitchen
Take an L-shaped kitchen with 12 linear feet of base cabinets on one wall and 8 on the other, plus 14 linear feet of uppers, one 36 in sink base, and a 30 in range with no panels.
The layout in cabinet terms:
| Cabinet | Width | Notes |
|---|---|---|
| Sink base | 36 in | False front, tilt-out tray optional |
| Drawer base | 24 in | Three drawers, undermount slides |
| Base cabinet | 30 in | Two rollouts |
| Corner base | 36 in | Blind corner or lazy susan |
| Base cabinet | 18 in | Tray dividers |
| Drawer base | 36 in | Pots and pans, deep drawers |
| Uppers | 14 linear ft | 42 in tall to the ceiling |
Now the lumber math on just the face frames. Say the frames are 4/4 hard maple, milled to 3/4 in thick and 1 1/2 in wide. A single 8 ft frame stile at that size is 0.75 x 1.5 x 8 divided by 12, which is 0.75 board feet.
A 20 linear foot run of base cabinets with seven boxes needs roughly 16 vertical stiles and 14 horizontal rails, call it 90 linear feet of frame stock. That is 0.75 x 1.5 x 90 divided by 12, or about 8.4 board feet. Add the standard 15 to 30 percent allowance for jointing, planing, ripping, and defects, and the shop is buying around 10 to 11 board feet of rough maple just for the base cabinet face frames.
Run that through the board foot calculator with your own species and you will see instantly why walnut and rift white oak change a quote while paint-grade poplar does not. Same hours in the shop, very different material input.
Doors are the other big lumber line. A five-piece door has two stiles, two rails, and a panel, so a kitchen with 24 doors is a lot of milling. Slab MDF doors skip that entirely, which is one reason painted slab kitchens land lower than five-piece hardwood ones.
Installation is its own scope
The best cabinets in the world are only as good as the day they go on the wall.
- Wall condition. Old houses are rarely plumb or square. Installers scribe, shim, and cut fillers to make a straight cabinet meet a crooked wall.
- Floor level. Base cabinets are set to a level line, not to the floor. A floor that drops an inch across a run means real shimming and a toe kick that gets scribed.
- Appliance panels. Integrated refrigerators and dishwashers need panels made to the appliance spec sheet, and the spec has to be in hand before the shop builds.
- Countertop coordination. Templating happens after cabinets are set and level. Rushing that step is how you get a bad seam. Our quartz versus granite guide covers the material side of that decision.
- Plumbing and electrical. Outlets, under-cabinet lighting, and pot filler stub-outs need to be located before boxes go up.
- Crown and light rail. Ceiling lines are wavy. Crown molding is scribed to the ceiling, and that is skilled trim work, not cabinet setting.
- Punch list. Door and drawer alignment, bumpers, and touch-up. A shop that comes back to align doors after a heating season is worth keeping.
The specification checklist to send every bidder
Ask all three shops to answer every one of these in writing. Then, and only then, the numbers are comparable.
- Unit of pricing: per linear foot, per box, or job total.
- Box material and thickness, sides, backs, bottoms, and shelves.
- Interior finish: raw, prefinished, or sprayed.
- Construction: face frame or frameless, and overlay or inset.
- Door style, door material, and rail and stile width.
- Species and cut, including whether it is rift, quarter, or plain sawn.
- Finish system by name, number of coats, and sheen.
- Drawer box construction and slide model.
- Hinge model and whether soft close is included.
- Every accessory: rollouts, trash pullout, dividers, lazy susan.
- End panel treatment on every exposed side.
- Toe kick, crown, light rail, and scribe molding.
- Appliance panel list, with model numbers.
- Who installs, and what the install includes.
- Lead time from deposit, and what starts the clock.
- Warranty terms and what voids them.
- Payment schedule tied to milestones: drawings approved, boxes built, delivery, install complete.
How to compare cabinet quotes fairly
Put the three quotes side by side and check the same seven rows: box material, construction type, door style, species, finish system, drawer hardware, and installation scope. Nine times out of ten, a quote that looks lower is lower on two or three of those rows.
Ask each shop for a door sample and a finished corner sample. Open the drawer. Look at the joint. Feel whether the door closes softly and stays aligned when you push it.
Check the shop drawings, not the showroom. Drawings should show every cabinet, every dimension, every filler, and the appliance openings. Approving drawings is the moment your kitchen becomes real, and changes after that point are change orders.
Look at the deposit structure. A shop asking for the full amount before drawings exist is telling you something. Our guides on how to compare contractor bids and contractor red flags go deeper on that.
Frequently asked questions
Are custom cabinets worth it over semi-custom?
They are when your layout has odd dimensions, tall ceilings, or a specific storage plan that stock sizes cannot hit. In a plain rectangular kitchen with standard appliances, semi-custom often does the same job. The break point is usually how many filler strips a stock layout would need.
How are cabinets quoted, per linear foot or per box?
Both are common. Per linear foot is quick for comparing whole kitchens but hides what is inside each box, so a run of plain doors and a run of deep drawers look identical. Per box pricing is more honest and much easier to check line by line.
What is the difference between inset and full overlay?
Inset doors sit flush inside the face frame with a small reveal all around. Full overlay doors sit on top of the frame and cover nearly all of it. Inset takes far more shop time and tighter tolerances, and it is more sensitive to seasonal humidity changes.
Can I reuse my existing cabinet boxes?
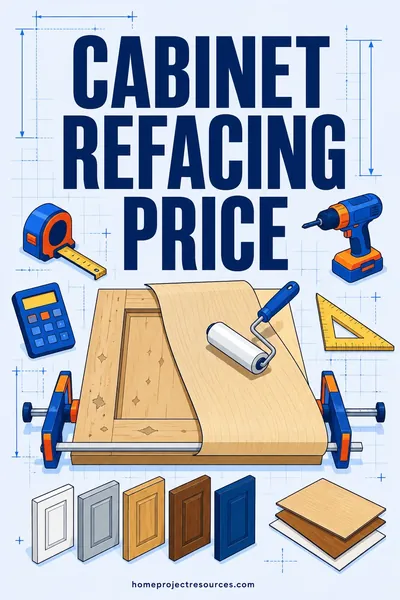
If the boxes are solid, square, and laid out the way you want, refacing swaps doors, drawer fronts, and visible surfaces while keeping the carcass. It skips demolition and countertop replacement entirely. Our cabinet refacing guide covers when that works and when it does not.
What finish holds up best in a kitchen?
Sprayed catalyzed products, conversion varnish and post-catalyzed lacquer, are the shop standard because they cure hard and resist water and cleaners. A brushed latex applied on site never reaches the same hardness, which is the honest limit of painting cabinets yourself.
How long do custom cabinets take?
Expect several weeks from approved drawings to delivery, and longer for uncommon species or complex finishes. The clock usually starts at drawing approval and deposit, not at the first conversation, so slow decisions on your side are the most common source of delay.
Should I paint my existing cabinets instead?
If the boxes and doors are sound and you only dislike the color, painting is the lowest-disruption option by a wide margin. Our guide to painting kitchen cabinets covers the prep that makes the difference between a finish that lasts and one that chips in a year.
Do I need to buy the appliances before the cabinets?
You need the exact model numbers and spec sheets, yes. Panel-ready refrigerators and dishwashers have precise panel dimensions and hinge requirements, and ranges dictate the opening width. A shop that builds before the specs exist is building a guess.
Related reading
- Kitchen remodel cost for how cabinets fit into the whole project
- Cabinet refacing if the boxes are worth keeping
- How to paint kitchen cabinets for the paint-instead route
- Quartz vs granite countertops for the surface that lands on top
- Board foot calculator to run lumber volume for any species