Bathroom Remodel Cost: What You Are Really Buying

Bathroom remodel cost is decided by one question long before anyone picks a tile: does the water move? Keep every fixture on its existing supply lines and drain, and you are buying finishes and one plumber visit. Move the toilet, the sink, or the shower drain, and you are buying a plumbing project with framing, inspection, patching, and a second and third trade attached. That single decision separates the two ends of every bathroom bid you will ever receive.
The second question is what is behind the walls, and nobody can answer it until the tile comes off. Bathrooms hide water history better than any other room in a house, which is why the same scope of work on two identical hall baths can end up as two very different jobs.
Pricing out the tile? Get your exact square footage and box count with our free Tile Calculator before you call anyone. Tile is the quantity people misjudge most, and a waste factor applied to a bad measurement compounds fast.
Updated August 2026
A note on numbers. This page gives scope tiers, quantities, specifications, and the line items that belong on a written bathroom quote, not dollar figures. Remodeling work is priced locally, labor is roughly half of a bathroom job, and rates swing hard by metro, by trade, and by how busy the market is. Collect three written bids against one scope sheet, using the checklist near the end.
Bathroom Remodel Cost by Scope Tier
Scope tier is the thing that matters. Contractors bid these three jobs in completely different ways, and knowing which one you are actually asking for is the difference between a useful estimate and a number that changes shape in week two.
| Tier | What it includes | Why it lands where it does | Typical timeline |
|---|---|---|---|
| Tier 1: Cosmetic refresh | Paint, new mirror, light fixture, faucet, toilet or toilet seat, cabinet hardware, towel bars, sometimes reglazing the tub. Layout and plumbing untouched. | One or two trades, no demolition beyond surface removal, no inspection, no waterproofing. The cheapest branch by a wide margin. | 2 to 5 days |
| Tier 2: Mid-range pull-and-replace | New vanity and top, new toilet, new tub or shower in the same spot, new floor tile, tile in the wet area, new lighting and exhaust fan, paint. Same layout, same plumbing locations. | Adds demolition, disposal, waterproofing, tile labor, and a plumber day. Materials matter here, but tile labor and the wet area drive the spread. | 2 to 4 weeks |
| Tier 3: Full gut with layout change | Everything in Tier 2 plus moving the toilet, sink, or shower drain, opening walls, new supply and drain lines, possible subfloor work, electrical upgrades, permits and inspections. | Multiple trades on multiple visits, each with its own minimum charge, plus inspection scheduling that stretches the calendar. Roughly double a Tier 2 job in most markets. | 4 to 8 weeks |
The jump from Tier 2 to Tier 3 is not a jump in materials. It is a jump in trades. A pull-and-replace needs a plumber for a day. A layout change needs a plumber for several days, a licensed electrician, an inspector, and sometimes a framer, and every one of those visits carries a minimum charge whether the work takes an hour or eight.
The plumbing rule of thumb
Keeping fixtures in their existing locations is the single largest lever you have on a bathroom renovation cost. What a relocation adds depends almost entirely on what sits under the floor:
- Accessible joist bay on an upper floor. The cheapest relocation there is. The plumber opens the ceiling below, re-runs the drain with correct slope, and patches. Add drywall and paint below as a line item.
- Crawl space below. Similar work, but access height and insulation removal add labor, and the ceiling below stays intact.
- Slab on grade. The most expensive version by a distance. Moving a shower drain means saw-cutting concrete, excavating, re-plumbing, backfilling, and re-pouring, and the floor prep on top of the patch has to be flat enough to tile.
If your layout is merely dated rather than genuinely unworkable, a Tier 2 job in the existing footprint gets you most of the visual result for a fraction of the money. Our guide to a budget bathroom remodel is built entirely around that principle.
Cost to Remodel a Bathroom by Size
Size changes the material quantities and, more importantly, the number of fixtures. A powder room has two fixtures. A primary bath can have six, and two of them involve waterproofing.
Powder room or half bath
A half bath is a toilet, a sink, and usually 15 to 25 square feet of floor. There is no tub, no shower, and no waterproofing, which removes the two most expensive parts of a bathroom job. It is the cheapest room in the house to renovate well.
Half baths are where people spend on statement finishes, because the square footage is so small that a pricey tile or wallpaper stays affordable in total. Twenty square feet of anything is twenty square feet. That is the one room where the material grade is worth stretching, since labor hours barely move.
Standard 5x8 full bath, 40 square feet
This is the American default: a tub and shower combo on the short wall, toilet and vanity along the length. It is the size most bath remodel cost quotes are built around, and the size every worked example below uses.
Per square foot, a bathroom is the most expensive room in a house. That sounds absurd until you remember it packs plumbing, electrical, waterproofing, ventilation, and tile into the smallest floor area in the building. Square footage is a poor predictor of a bathroom quote. Fixture count and wet-area square footage are much better ones.
Renovating a small bathroom
If you want to renovate a small bathroom on a tight budget, the wins are specific and they are not glamorous.
Do this: - Keep every fixture where it is. This alone can cut the total by roughly a third. - Replace the vanity rather than the whole wall of cabinetry. A stock 24 to 30 inch vanity with a cultured marble top installs in an afternoon. - Reglaze a sound cast iron tub instead of replacing it. Professional reglazing buys you eight to ten years for a small fraction of what removal and replacement costs, and removal is the part that wrecks the surrounding tile. - Tile the wet area only. A tiled tub surround with painted wall above the tile line is far cheaper than floor-to-ceiling tile in the whole room, and it looks deliberate rather than cut short. - Use large-format floor tile. Fewer grout lines means fewer labor hours per square foot, and a 12x24 tile makes a small floor read bigger.
Skip this: - Heated floors in a rental or a house you plan to sell inside five years. - A frameless glass enclosure. Frameless is roughly triple the price of a good semi-frameless door, and nobody who uses the room notices. - Moving the door or the window. Both are framing jobs pretending to be finish jobs.
Primary bath
Primary baths carry double vanities, a separate shower, sometimes a freestanding tub, and often 80 to 150 square feet of floor. They are the most expensive bathroom tier because they have the most fixtures, the largest wet area, and the highest expectations of finish.
The freestanding tub is the classic budget trap. The tub is only the beginning: it needs a floor-mounted or wall-mounted filler bought separately, often a reinforced floor because a filled soaking tub is heavy, and it eats floor space you then have to tile around and clean behind. Our bathtub replacement cost guide covers the swap paths in detail.
Bathroom Remodel Price Line by Line
Here is where the money actually goes, and what each line should specify so three bids can be compared. If a line on your quote is a single word and a number, it is not a line item, it is a placeholder.
| Line item | What the quote should specify | What moves it up or down |
|---|---|---|
| Demolition and disposal | What is removed, who hauls it, dumpster or truck | Tile over mortar bed is far harder to remove than tile over backer board |
| Vanity | Width, box construction, drawer hardware, finish | Stock versus semi-custom versus built-to-fit is a several-fold spread |
| Vanity countertop | Material, edge profile, backsplash, sink type | Cultured marble is cheapest; a quartz remnant is the value play |
| Toilet | Model, height, rough-in dimension, new flange or reuse | A damaged flange or rotted subfloor at the flange is a common add |
| Tub | Alcove or drop-in, material, apron side, waste and overflow | Cast iron needs two installers and a floor that can carry it |
| Tub-to-shower conversion | New pan, waterproofing system, valve, surround material | Whether the drain moves, and whether the surround is tile or panel |
| Shower pan and surround | Pre-formed pan or tiled mud pan, membrane brand, drain type | A tiled custom pan is the single most labor-heavy item in a bathroom |
| Floor tile | Tile size, pattern, underlayment, waste factor | Pattern complexity, not tile price, drives the labor line |
| Wall tile | Height of tile, pattern, trim and edge treatment | Mosaics, herringbone, and small subway all raise labor per square foot |
| Resilient flooring | Product, wear layer, whether it is rated for wet areas | Cheapest floor option, and the fastest to install |
| Lighting | Fixture count, whether boxes and circuits exist | New boxes or a new circuit adds electrician hours and possibly an inspection |
| Exhaust fan | CFM rating, duct size, where it terminates | No existing exterior duct means a roof or wall penetration |
| Plumbing trim | Valve body and trim kit by brand and series | Buying trim that does not match the valve body forces a second trip |
| Paint | Coats, primer, sheen, whether trim is included | A 5x8 bath is about a gallon plus primer, so labor is most of this line |
| Permit and inspection | Who pulls it, which trades are covered | Required almost anywhere you move plumbing or add circuits |
Two notes that save people real money. First, buy the valve body and the trim kit together in the same brand and series, or your plumber will make a second trip and you will pay for it. Second, a quartz remnant from a countertop fabricator is usually a fraction of a cut slab and is plenty for a vanity top.
Working out your paint quantity is quick with our paint calculator, and measuring floor and wall areas correctly starts with our square footage calculator.
What Drives the Number Up or Down
Every quote you get is a function of these six things. Read them before you read any bid.
1. Moving plumbing. Already covered, and worth repeating: it is the biggest single multiplier in a bathroom. Same-spot replacement is a plumber day. Relocation is a plumbing project with framing, inspection, and patching attached, and on a slab it is the most expensive branch of a bathroom remodel that does not involve moving a wall.
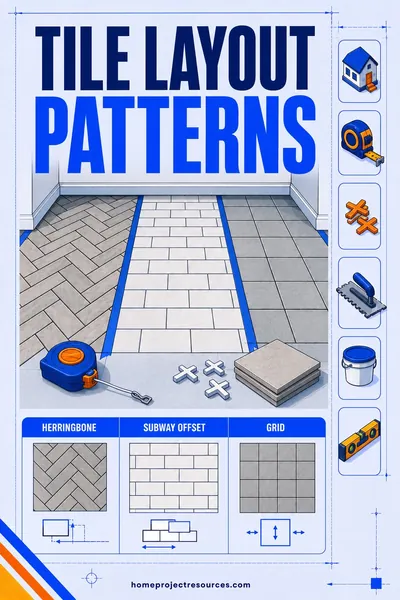
2. Tile choice and layout complexity. Tile labor is priced by difficulty, not just by area. Large-format porcelain in a straight lay is the cheapest per square foot to install. Small mosaics, hexagons, herringbone, and anything needing a diagonal or a picture-frame border can double the labor rate on the same wall. Ask your tile setter what a straight lay costs against your chosen pattern before you commit to the pattern. Our tile layout patterns guide shows which patterns add cuts and which do not.
3. Hidden water damage. This is the real budget-killer, and it shows up in a large share of older bathrooms. Once the tub surround comes off, a soft subfloor, a rotted sill plate, or a joist chewed up by a decades-old leak turns a straightforward job into an open-framing job. There is no way to price it in advance and no honest contractor will pretend otherwise. Hold a contingency instead.
4. Custom versus stock cabinetry. A stock vanity, a semi-custom vanity with soft-close drawers in a specific finish, and a fully custom cabinet built to fit an odd wall are separated by several multiples in price. The functional difference is drawer hardware and box construction. The visual difference on a 30 inch vanity is smaller than people expect.
5. Labor rates by metro area. Plumbers, electricians, and tile setters bill very differently depending on the market. High-cost metros run well above the national middle, rural and small-city markets run below it. Since labor is roughly half a bathroom budget, that spread is the largest regional variable in any bathroom remodel price, and it is the reason a national average number tells you almost nothing about your own job.
6. House age and code triggers. Once you pull a permit in a house built before roughly 1980, the inspector may require upgrades that were not on your list: GFCI protection, a dedicated 20-amp circuit for the bathroom, an exhaust fan vented to the exterior instead of into the attic, or a correctly sized vent stack. None of these are individually large, but a stack of them on an old house is common and it is not optional.
DIY vs Contractor: What You Can Actually Do
Homeowner labor is the biggest single discount available on a bathroom, but only on the right tasks.
Realistic DIY: - Demolition. Pulling the old vanity, toilet, and tile is dirty, heavy work with no skill barrier. Doing your own demo shortens the contractor's schedule and removes a real line from the bid. Shut the water off first and arrange disposal before you start. - Painting. Straightforward, low risk, easy to fix. - Fixture swaps. Faucets, toilets, towel bars, mirrors, and light fixtures on an existing box are all within reach of a careful homeowner with a basin wrench and a voltage tester. - Floor tile. A flat, straight-lay porcelain floor is a genuine DIY project if you are patient and rent a wet saw. Budget a full weekend for a 5x8 floor, and read how to tile a floor first.
Do not DIY: - Plumbing relocation. Drain lines need correct slope and venting. Get either wrong and you get slow drains, sewer gas in the room, and a failed inspection. - Electrical. GFCI protection, correct box fill, and fan venting are code items, and unpermitted electrical work becomes a problem the day you sell the house. - Waterproofing behind tile. This is the one to take seriously.
Why shower waterproofing is the expensive mistake
Tile is not waterproof. Grout is not waterproof. The system behind the tile is what keeps water out of your framing, and it has to be continuous: a sloped mortar bed or pre-formed pan, a bonded waterproof membrane or a properly lapped liner, a correctly integrated drain, and sealed corners and seams.
A shower pan that fails does not announce itself. It leaks slowly into the subfloor and the joists below for two or three years. By the time you see a stain on the ceiling downstairs, the fix is not a repair. It is a full demolition of the shower, replacement of framing and subfloor, ceiling and drywall repair below, and a rebuild. That correction routinely costs several times what the original shower did, and none of it is covered by anything.
If you do one thing on this list with a licensed pro, make it the shower waterproofing. If you do tile it yourself, use one manufacturer's complete system (pan, membrane, drain, corners, sealant) rather than mixing brands, and flood-test the pan for 24 hours before a single tile goes down. Our walkthrough of how to tile a shower covers the sequence.
Build In a Contingency
Plan 10 to 20 percent on top of your contract price for a bathroom, and lean toward 20 percent if the house is over 40 years old or you are opening walls. That is a percentage of your own contract, which is why it is the one piece of budgeting advice that survives without a price attached.
Bathrooms surprise people more than most rooms for one reason: the walls come open and there is water history behind them. Common overruns include rotted subfloor at the toilet flange, a corroded shutoff valve that snaps when turned, galvanized supply lines that need replacing once they are exposed, a joist that was notched badly by whoever ran the original drain, and mold behind the tub surround.
If you do not need the contingency, you have a nicer vanity. If you do need it, you are not stopping work mid-project to go find money, which is the situation that turns a four-week job into a three-month one.
Worked Example: A 5x8 Hall Bathroom, Mid-Range Scope
Here is the quantity takeoff for the most common job in America. The layout stays exactly as it is: tub and shower combo on the 5-foot wall, toilet and vanity along the 8-foot wall. Nothing moves.
The measurements - Floor: 5 ft x 8 ft = 40 sq ft. Add 10 percent waste, so order for 44 sq ft. - Tub surround tile: three walls, 5 ft + 2.5 ft + 2.5 ft = 10 linear ft, tiled 6 ft high = 60 sq ft. Add 10 percent for a straight lay, so order for 66 sq ft. Add 15 percent instead if you are running herringbone or a diagonal. - Paint: about 180 sq ft of wall above and outside the tile, so 1 gallon plus primer. - Exhaust fan: size the CFM to at least the room's square footage for a standard 8-foot ceiling, so a 40 sq ft bath wants a 50 CFM fan as a floor, and more if the shower is enclosed.
Run those numbers yourself with the tile calculator and the square footage calculator.
The scope sheet that makes three bids comparable
| Line item | What you specify | What you are watching for in the bid |
|---|---|---|
| Demolition | Tub, surround, floor, vanity, toilet; contractor hauls | Whether disposal is included or billed later |
| Tub | Alcove acrylic, 60 in, left-hand drain, same location | A drain-hand mismatch means a plumbing change order |
| Surround waterproofing | Named membrane system, flood test required | Vague wording here is the single biggest red flag |
| Surround tile | 66 sq ft ordered, straight lay, tile to 6 ft | Whether the bid assumed your pattern or a simpler one |
| Floor tile | 44 sq ft ordered, 12x24 porcelain, straight lay | Underlayment type, and whether it is included |
| Vanity and top | 30 in stock vanity, cultured marble top, undermount | Who supplies it, you or the contractor |
| Toilet | Model and rough-in, new wax ring and flange | Whether flange repair is included or excluded |
| Valve and trim | Same brand and series, pressure-balanced | Trim supplied by whom, and whether it is in stock |
| Exhaust fan | CFM rating, ducted to exterior | Existing duct reused or new penetration cut |
| Lighting | Vanity fixture plus one ceiling can, existing boxes | Any new circuit turns this into an electrical permit |
| Drywall and paint | Patch, prime, two coats, semi-gloss | Whether the ceiling is included |
| Shower door | Semi-frameless, measured after tile | Ordering before tile is set is a classic mistake |
| Permit | Contractor pulls, plumbing and electrical covered | Never let a homeowner pull a permit for a contractor's work |
Hand that same one-page sheet to all three bidders. The most common reason bathroom quotes vary wildly is not greed, it is that one contractor assumed a pre-formed shower pan and another assumed a tiled mud pan, which are not the same job.
How to Get an Accurate Bathroom Remodel Cost Quote
Get three written bids, and make sure all three are pricing the same scope. Then work through this list.
- Confirm fixture locations in writing. Staying or moving, item by item.
- Confirm the waterproofing system by name. Brand and product, not "waterproofed to code."
- Confirm who supplies what. Owner-supplied fixtures shift warranty and delay risk onto you.
- Confirm the tile pattern the bid assumed. Then confirm the waste factor they ordered against.
- Confirm the permit path. Who pulls it, which trades, and how inspection delays affect the schedule.
- Ask what happens if they find rot. A good answer is a specific hourly rate plus materials and a phone call before work continues. A bad answer is silence, and a worse answer is a promise that they never find rot.
- Ask how change orders are priced and approved. In writing, before work starts, with a signature.
- Ask for the payment schedule tied to milestones. Deposit, rough-in complete and inspected, tile complete, final. Never pay for work that has not happened.
A lowball bathroom bid almost always leaves out the same four things: disposal, waterproofing beyond the minimum, drywall and paint repair outside the bathroom, and the permit. Check those four before you decide any bid is the cheap one.
Bathroom Remodel Cost FAQ
How is a bathroom remodel cost quoted per square foot?
Contractors will quote a per-square-foot figure if you ask, but it is the least reliable number in the trade. A bathroom's price tracks fixture count, wet-area square footage, and whether plumbing moves, not floor area. A large primary bath with one shower can cost less per square foot than a tiny hall bath where the drain gets relocated. Use per-square-foot figures to sanity-check a bid you already understand, never to build a budget from scratch.
What is the cheapest way to remodel a bathroom?
Keep every fixture in place, reglaze the tub instead of replacing it, install a stock vanity, tile only the wet area, use luxury vinyl plank on the floor, and do your own demolition and painting. That combination gets a full visual refresh for a small fraction of a gut renovation, and it is the approach laid out step by step in our budget bathroom remodel guide.
How long does a bathroom remodel take?
A cosmetic refresh takes 2 to 5 days. A mid-range pull-and-replace takes 2 to 4 weeks, with about a week of that being tile setting, curing, and grouting. A full gut with a layout change takes 4 to 8 weeks, and permit and inspection scheduling is usually the reason for the longer end rather than the work itself.
Does a bathroom remodel add value to a home?
Bathroom remodels return a meaningful but partial share of their cost at resale, and industry remodeling reports consistently show mid-range projects recovering a higher percentage than high-end ones. The version that reliably pays is adding a second full bath to a one-bath house, because it changes the buyer pool rather than the finish level. Our guide to the cost to add a bathroom covers what that project involves.
Do I need a permit to remodel a bathroom?
You generally do not need a permit for paint, fixture swaps in existing locations, or replacing a vanity. You almost always need one for moving plumbing, adding or moving electrical circuits, altering framing, or adding a bathroom. Unpermitted plumbing work is a standard problem at closing, and the cost of resolving it after the fact is always higher than the permit would have been.
How does restroom remodeling for a small commercial space differ?
Commercial restroom remodeling costs more per square foot than residential, and the drivers are different. ADA clearance requirements set minimum turning radii and grab bar placement, fixtures are commercial grade rather than residential, floor drains and sloped floors are common, and inspection is stricter. Expect a longer permit path and a design review that residential work never triggers.
Should I replace the tub or convert it to a shower?
Convert if this is your only bathroom and everyone in the house is an adult, or if mobility is a concern. Keep the tub if it is your only bathroom and you have or expect young children, since a house with zero tubs is a genuine negative at resale. A tub-to-shower conversion is more expensive than a like-for-like tub swap, because it adds a pan, a full waterproofing system, and usually a new valve.
What scope makes sense for a rental property?
For a rental, target Tier 1 to low Tier 2: a full visual refresh with durable, replaceable materials. Choose luxury vinyl plank flooring, a solid-surface tub surround instead of tile, a stock vanity with a cultured marble top, and semi-gloss paint. Durability and easy repair matter far more than finish level in a unit you do not live in, and every material on that list can be swapped between tenants without a contractor.
Related Reading
- Kitchen Remodel Cost covers the same tier breakdown for the other big-ticket room
- Cost to Paint a Room explains what painters quote and what a gallon really covers
- Tile Calculator turns your measurements into square footage, box count, and waste factor in one step
- Square Footage Calculator measures the floor and wall areas before you price anything