Powder Room Renovation Cost: How to Compare Bids

A powder room renovation cost is built from six things: whether the toilet drain moves, whether any wall opens up, how much floor and wall tile goes in, what kind of sink and top you pick, how much electrical work the room needs, and how much of the old room has to be hauled away and made good. Moving the toilet drain is the single biggest fork in the whole job, and it is the one homeowners almost never ask about before the bids come in.
Square footage barely matters here. A powder room is tiny, so the labor is not driven by area, it is driven by how many trades have to walk through the door and how many times. That is why two bids on the same little room can look like they are describing different projects.
Updated September 2026
A note on numbers. There are no dollar figures on this page. Plumbing, tile, fixture and disposal pricing swings hard by region, by fixture line and by how busy your local trades are, and a printed range would be wrong for most readers and stale for the rest. What follows is the specification, the math you can run yourself, the line items that belong on a written bid, and the questions that keep three quotes honestly comparable.
Tile is usually the largest measurable material in the room, and you can quantify it yourself. Measure the floor and any wainscot area and run it through our free Tile Calculator, which adds the right pattern waste and gives you a box count. Walking into a bid meeting knowing the room needs two boxes rather than five changes the conversation immediately.
What Actually Drives a Powder Room Renovation Cost
Read every bid in this order. The items near the top can double the scope. The items near the bottom are noise by comparison.
1. Does the toilet drain move? If the toilet stays where it is, the plumber sets a new closet flange and a new toilet in an afternoon. If the toilet shifts even a foot, someone has to open the floor, cut into the drain line, and reroute it with the correct fall. On a slab that means breaking and patching concrete. On a wood floor it means getting under the joists, and if the new run crosses the joists rather than following them, it may not be possible at all without structural work. Ask this question first, every time.
2. Does a wall open up? Moving the sink or adding a niche means opening drywall, and once a wall is open the electrician and the plumber both get a say. Load-bearing walls change the job entirely. Our guide on how to tell if a wall is load-bearing covers the checks before you plan around one.
3. Fixture type, not fixture brand. A wall-hung sink and a floor vanity look similar on a plan and are nothing alike to install. A wall-hung sink needs in-wall blocking, exposed supply and trap that has to look good, and a valve location that is right the first time. A vanity hides all of that. A wall-hung toilet needs a carrier frame inside a thickened wall, which usually means framing work.
4. Tile area and pattern. Floor only is one scope. Floor plus a wainscot is another. Floor plus full-height walls is a third. Pattern matters too, since a herringbone or a diagonal takes far longer per square foot and wastes more material than a straight lay.
5. Electrical. Powder rooms need a GFCI receptacle, and current code in most jurisdictions wants that on a dedicated circuit. If the room has no fan and you are adding one, it needs ducting to the outside, not into an attic, plus a switch and often a new circuit run.
6. Demolition and disposal. Someone has to break out the old tile, carry it through your house, and take it away. Old mortar beds are heavy and slow. Ask specifically whether disposal is in the bid or billed separately.
7. Permits and inspection. Anything that moves a drain, adds a circuit or opens a wall usually needs a permit. Check do I need a permit before you assume it is a cosmetic job.
The Line Items That Belong on a Written Bid
If a quote is one line and one number, you cannot compare it to anything. Ask for it broken out like this.
| Line item | What it should say | Why it matters |
|---|---|---|
| Demolition | What comes out, who carries it, who disposes | Disposal is often excluded and billed later |
| Protection | Floor coverings, dust barrier, door seal | A powder room is usually next to a living space |
| Plumbing rough | Drain moved or not moved, supply valves replaced or not | The biggest single fork in the job |
| Plumbing finish | Toilet set, trap and supplies, faucet install | Says who supplies the fixtures |
| Electrical | GFCI, fan, ducting run, switch, new circuit yes or no | Fan ducting to the exterior is often quietly omitted |
| Framing and blocking | Blocking for a wall-hung sink, grab bar, or vanity | Cheap now, impossible later |
| Substrate | Cement board or membrane, floor flatness prep | The difference between a floor that lasts and one that cracks |
| Tile setting | Square footage, pattern, layout start point | Pattern changes labor hours a lot |
| Grout and sealant | Grout type, color, sealed or not, silicone at changes of plane | Color and type are worth writing down |
| Drywall and paint | Patch, skim, prime, how many finish coats | "Paint" with no coat count is a hole in the bid |
| Trim | Baseboard, door casing, transition at the doorway | Small but always forgotten |
| Fixture supply | Who buys the toilet, sink, faucet, light, mirror, hardware | The most common source of a surprise |
| Cleanup | Broom clean or final clean | Different meanings to different contractors |
| Permit and inspection | Who pulls it and who meets the inspector | Occasionally excluded entirely |
| Contingency | An allowance for hidden conditions | An honest bid names one instead of pretending |
Every one of those lines should say either "included" or "by owner" or "not included." A blank is not an answer.
How to Compare Three Bids Apples to Apples
You cannot compare bids at all until they describe the same job. Here is the process that makes them comparable.
- Write your own scope of work first, before anyone visits. One page, plain language. What comes out, what goes in, what stays, who buys the fixtures. Hand the same page to every bidder.
- Specify fixtures by model, or set an allowance. "New toilet" invites three different toilets. Either name the exact model or say "allowance, owner selects, contractor installs."
- Require the same breakdown from everyone. Send the line item list above. A contractor who will not itemize is telling you something.
- Normalize the exclusions. Line up all three bids and mark every "not included." One bid excluding disposal and the permit is not cheaper, it is smaller.
- Compare the schedule, not just the total. Ask for start date, working days on site, and how many days the room is unusable.
- Compare the payment schedule. Deposit, progress payments tied to milestones, and a retention held until the punch list is done.
- Ask each bidder the same five questions and write down the answers. The questions are in the next section.
- Check the license and insurance yourself, using the license number, not the logo on the truck.
Our full walkthrough on how to get contractor bids covers the outreach side, and contractor red flags lists the behaviors that should end a conversation early.
Worked Example: Measuring a 3 by 7 Powder Room
Numbers you can actually run, using a room three feet wide and seven feet long.
Floor area. 3 ft x 7 ft = 21 square feet. The vanity covers part of that, but tile runs under a floating vanity and stops at a base vanity's toe kick. Tile the whole 21 square feet anyway. The offcut savings are not worth the risk of coming up short.
Floor tile count. Using a 12 by 24 inch tile, each piece covers 2 square feet. A straight lay in a small room with a doorway and a toilet flange to cut around takes a 10 percent allowance: 21 x 1.10 = 23.1 square feet, which is 11.55 tiles, so 12 tiles. Most 12 by 24 boxes hold 8 pieces, or 16 square feet, so that is 2 boxes.
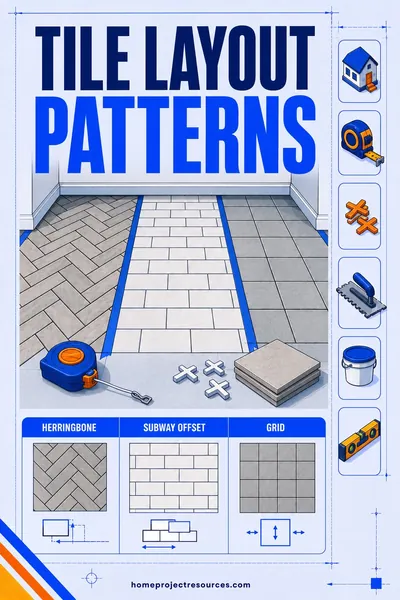
Switch to a herringbone and the allowance goes to 20 percent: 21 x 1.20 = 25.2 square feet, which is 12.6 tiles, so 13 tiles. Still 2 boxes of material, but roughly double the setting hours and a much fussier layout. Our tile layout patterns guide has the waste factor for every pattern.
Wainscot area. The perimeter is 2 x (3 + 7) = 20 linear feet. Take off a 2.5 foot door opening and you have 17.5 linear feet of wall. At a 36 inch wainscot height that is 17.5 x 3 = 52.5 square feet, which is two and a half times the floor area. This is why a wainscot is not a small addition to a bid.
Paint area above the wainscot. With an 8 foot ceiling, the painted band is 17.5 x 5 = 87.5 square feet, plus the ceiling at 21 square feet. That is a small enough area that the labor is almost entirely setup, masking and cleanup rather than rolling.
Clearances to check before you plan anything. Most codes require at least 30 inches of clear width for the toilet, which means 15 inches from the toilet centerline to any wall, vanity or fixture on either side. Most also require at least 21 inches of clear space in front of the toilet and in front of the sink, and 24 inches is far more comfortable. In a 36 inch wide room, a toilet centered on the back wall leaves 18 inches on each side, so it fits, but a vanity on a side wall next to the toilet will eat that clearance fast.
The number that decides everything. Measure from the toilet centerline to the finished back wall. That is your rough-in, usually 12 inches, sometimes 10 or 14 in older houses. If a bid assumes 12 and the house is 10, the toilet you picked will not fit and someone is opening the floor.
What Makes an Estimate Go Up After Work Starts
Change orders come from two places: things you changed your mind about, and things nobody could see until the wall came open. You control the first. You can only prepare for the second.
Hidden conditions that show up in powder rooms, in rough order of frequency:
- Rotten subfloor around the toilet flange. Very common. A slow wax ring leak takes years to show and the plywood turns to sponge.
- A flange sitting below the finished floor. Adding tile raises the floor, and the flange has to come up to match or the toilet rocks and leaks.
- Galvanized or polybutylene supply lines that a plumber will not reconnect to.
- No blocking behind the wall where the new sink or accessory lands.
- An out of level floor. Old houses settle, and a floor that slopes half an inch across seven feet means either a self-leveler pour or a tile job that looks wrong.
- An exhaust fan ducted into the attic instead of outside, which has to be fixed once anyone touches it.
- A vent stack in the exact wall you wanted to move, which is often the end of that idea.
- Two layers of old flooring under the current one, which triples demolition time.
How to keep the surprises small:
Name an explicit contingency in the contract and agree in advance how it is drawn down. Require change orders in writing, priced, and signed before the work happens. Ask the contractor to open the floor around the toilet on day one rather than day five, so the worst surprise arrives while the schedule can still absorb it. And say plainly, in writing, that verbal changes are not authorized.
Five Questions to Ask Every Bidder
Ask the same five, write down all three answers, and compare the answers rather than the numbers.
- "Does this scope move the toilet drain or the sink drain? If so, how do you get to it?" The answer tells you whether this is a one-week or a three-week job.
- "What is not included in this bid?" A good contractor answers this quickly and specifically. A vague answer here is the single best predictor of a change order later.
- "Who supplies the fixtures, and what happens if the one I pick does not fit the rough-in?" This is where the toilet rough-in and the vanity depth get sorted out before anyone buys anything.
- "What do you expect to find when you open the floor, and what is the plan if the subfloor is soft?" Anyone who has done ten of these will describe the rot scenario without prompting.
- "How many working days will this take, how many of those are you on site, and who is actually doing the tile?" Small rooms get squeezed between big jobs, and the tile is often a sub you have not met.
For the wider hiring process, how to hire a contractor covers references, licensing and contracts in detail.
Where the Scope Can Shrink Without Hurting the Result
If the bids come back bigger than you planned, these are the levers that give up the least.
| Lever | What you give up | What you keep |
|---|---|---|
| Keep the toilet in place | A slightly different layout | The largest single line item in the job |
| Keep the sink in place | Vanity position flexibility | The plumbing rough entirely |
| Floor tile only, painted walls above | A tiled wainscot | The most durable surface in the room |
| Standard vanity instead of a floating one | A floating look | Blocking, in-wall work and a fussier install |
| Prefinished vanity top instead of a slab | A seamless stone look | A template visit and a fabrication lead time |
| Keep the existing fan if it vents outside | A quieter fan | Ducting, a switch and possibly a circuit |
| Paint the existing vanity, replace the top and faucet | New cabinet boxes | The visual change most people actually notice |
The one thing not on that list is substrate. Never trim the waterproofing, the cement board or the floor flatness prep. Those are invisible when done right and expensive when done wrong.
FAQ
What is the biggest driver of a powder room renovation cost?
Whether the toilet drain moves. Keeping the toilet where it is turns the plumbing into a fixture swap. Moving it means opening the floor, rerouting drain line with the correct fall, and either breaking concrete or working between joists, which brings in a permit, an inspection and a much longer schedule.
Do I need a permit for a half bath remodel?
If you are replacing fixtures in the same locations and repainting, usually no. If you are moving a drain, adding a circuit, adding a fan, or opening a wall, usually yes. Rules vary by jurisdiction, and the contractor should be pulling the permit, not you, so confirm in the bid who is responsible.
How do I compare two bids that are very different in size?
Line up the exclusions first. Most large gaps between bids come from a line one contractor included and another left out, most often disposal, permits, fixture supply, or the exhaust fan duct run. Once every bid covers the same list, the remaining difference is labor rate and schedule, which is a real comparison.
Is a pedestal sink cheaper to install than a vanity?
Not necessarily. A pedestal sink needs in-wall blocking, and the supply lines and P-trap are visible, so the plumber has to make them look good and place them precisely. A vanity hides all of that and forgives a rough-in that is slightly off. The pedestal saves floor space, not labor.
What should I do first if the bids come back higher than expected?
Cut scope before you cut quality. Keep the fixtures in their existing locations, skip the wall tile, and choose a standard vanity over a floating one. Those three changes remove the most expensive labor in the job while leaving the finished room looking essentially the same to anyone using it.
How long should a powder room renovation take?
A cosmetic refresh with fixtures staying put is often a few working days spread across a week, because the trades come and go and materials need cure time. A job that moves plumbing usually runs two to three weeks, since the floor has to open, get inspected, and close again before the finishes start.
Should I buy the fixtures myself?
It can work if you buy early and buy everything. The risk is that a fixture you pick does not fit the rough-in, and then the delay and the rework are yours. If you do supply your own, get the model numbers to the contractor before the bid is finalized, and have everything on site before demolition day.
What belongs in a scope of work for a small bathroom?
One page: the room dimensions, what gets demolished, what stays, who supplies each fixture, the tile pattern and where tile stops, the paint coat count, the electrical work, who pulls the permit, the cleanup standard, and the contingency. Hand the same page to every bidder and the quotes come back comparable. Our bathroom remodel cost guide covers the same structure for a full bath.