Roof Pitch Explained

Roof pitch is written as rise over run, like 6/12, and it means the roof climbs 6 inches vertically for every 12 inches it travels horizontally. The run is always 12, so the only number that changes is the rise. You can measure your own pitch in about five minutes from inside the attic with a 12-inch level and a tape measure, without setting foot on the roof.
Updated August 2026
A note on numbers. This page gives you pitches, multipliers, angles and squares, not dollar figures. Roofing is bid per square by local crews whose pricing moves with material costs, season and how steep your roof is. Work out your real surface area here, then put that number in front of three roofers.
Need the roof area, not just the angle? Drop your footprint and pitch into our free roofing calculator and it converts straight to square feet and roofing squares.
What roof pitch actually means
Two numbers, one fixed. In 6/12, the 6 is the rise in inches and the 12 is the run in inches. Every residential pitch in the US is expressed over a 12-inch run, which is why you hear people say "a six-twelve" and never bother with the second number.
Steeper roofs have a bigger first number. A 3/12 is a gentle slope you can nearly walk up. A 12/12 is a 45 degree angle you cannot stand on. A 2/12 is close to flat and cannot take shingles at all without special treatment.
A few things people mix up:
- Pitch is not the same as degrees. 6/12 is 26.6 degrees, not 6 degrees and not 50 percent of anything. The chart below converts.
- Pitch is not the same as grade or percent slope. Percent slope is rise divided by run, so 6/12 is a 50 percent slope. Roofers do not talk this way, but civil drawings sometimes do.
- Pitch is technically rise over span in old carpentry usage (span being the full width of the building, not half), so a "quarter pitch" meant 6/12. Almost nobody uses that anymore. If someone says pitch today, they mean rise over 12.
- Low-slope roofs are sometimes given in inches per foot, like "1/4 inch per foot," which is the same as 0.25/12.
Pitch is the number that decides what materials your roof can take, how much it costs to work on, how much actual surface area you have to cover, and how much attic space sits underneath. That is why it comes up in every roofing conversation.
How to measure roof pitch three ways
Method 1: from the attic (safest, do this one)
You need a 2-foot or 12-inch level and a tape measure. If your level is 24 inches, mark 12 inches from one end with tape.
- Get into the attic with a flashlight and find an exposed rafter or the underside of the roof deck. Pick a clean span away from bracing and away from the ridge or the eave.
- Hold the level against the bottom edge of the rafter, with one end touching the rafter and the level running horizontally away from it. Bring the bubble to center so the level is truly level.
- From the level's 12-inch mark, measure straight up to the underside of the rafter. Keep the tape vertical, at 90 degrees to the level.
- That vertical measurement in inches is your rise. If it reads 6 inches, you have a 6/12 pitch.
Read to the nearest quarter inch, then round to the nearest whole number. Framing lumber is not perfect and rafters have crown in them, so a reading of 5.75 or 6.25 almost always means 6/12. If you get something odd like 4.5, take a second reading on a different rafter before you believe it, though half pitches such as 4.5/12 do genuinely exist on some tract housing.
If your attic is finished or has no accessible rafters, use the underside of the roof deck between trusses, or move to method 2.
Method 2: from the gable end, outside
This works when you can see the sloping edge of the roof from the ground on a gable end, and you can reach it with a ladder set beside the wall (not against the roof).
- Set a ladder safely against the wall at the gable end, not against the roof edge.
- Hold your level horizontally against the sloping rake board or the shingle edge, bubble centered.
- Measure 12 inches out along the level, then measure vertically from that point up to the rake edge.
- That vertical number is your rise.
You can also do a version of this from the ground on a low gable: hold a level against the rake trim where it meets the wall corner, if it is within reach. A smartphone photo taken square-on to the gable end also works surprisingly well for a rough check, since you can measure rise and run off the image proportionally as long as you shoot straight at the wall rather than at an angle.
Method 3: phone level app against a rafter
Most phones have a built-in level (in iPhone it lives inside the Measure app; Android usually has one in the compass or a free level app). The app reads degrees, so you convert with the chart below.
- Calibrate the app on a surface you know is flat.
- In the attic, lay the phone flat along the bottom edge of a rafter, aligned with the slope.
- Read the angle in degrees, then look it up in the chart.
This is quick and fine for a rough answer. It is less reliable than the level-and-tape method because a phone case, a warped rafter, or an uncalibrated sensor throws it off by a degree or two, and near the boundary between two pitches that matters. Use it to confirm, not to order material.
Do not measure by walking the roof unless you have to. Anything above roughly 6/12 is genuinely dangerous without a harness and anchor, and even a 4/12 in morning dew or with granule loss is slick. The attic method exists so nobody has to.
Roof pitch chart: degrees, multipliers, and walkability
This is the reference table. The multiplier column is the one you will actually use.
| Pitch | Angle | Pitch multiplier | Walkability | Typical use |
|---|---|---|---|---|
| 1/12 | 4.8° | 1.003 | Flat enough to stand anywhere | Low-slope membrane only, no shingles |
| 2/12 | 9.5° | 1.014 | Easy walk | Absolute shingle minimum, doubled underlayment required |
| 3/12 | 14.0° | 1.031 | Easy walk | Porches, additions, ranch and modern styles |
| 4/12 | 18.4° | 1.054 | Comfortable walk | The standard minimum for normal shingle installation |
| 5/12 | 22.6° | 1.083 | Comfortable walk | Very common on tract housing |
| 6/12 | 26.6° | 1.118 | Walkable, the practical ceiling | The most common residential pitch in the US |
| 7/12 | 30.3° | 1.158 | Careful walk, boots matter | Colonials, snow country |
| 8/12 | 33.7° | 1.202 | Roof jacks recommended | Traditional two-story, cathedral ceilings |
| 9/12 | 36.9° | 1.250 | Roof jacks and harness | Steeper colonials, Tudor influence |
| 10/12 | 39.8° | 1.302 | Staging required | Steep architectural, heavy snow regions |
| 11/12 | 42.5° | 1.357 | Staging required | Uncommon, usually a design choice |
| 12/12 | 45.0° | 1.414 | Staging and harness, no walking | A-frames, Tudor, chalet |
| 18/12 | 56.3° | 1.803 | Not walkable | Gothic revival, steeple and turret roofs |
| 24/12 | 63.4° | 2.236 | Not walkable | Victorian towers, spires, decorative dormers |
The math behind the multiplier column, if you want it:
multiplier = √(rise² + 12²) ÷ 12
For 6/12 that is √(36 + 144) ÷ 12 = √180 ÷ 12 = 13.416 ÷ 12 = 1.118. And the angle is simply arctan(rise ÷ 12).
Notice how fast the multiplier climbs at the top. Going from 6/12 to 12/12 adds 26 percent more roof surface over the exact same house. Going to 24/12 more than doubles it.
The pitch multiplier: why most people look this up
Here is the practical payoff. Your roof covers a certain footprint on the ground, but because it slopes, its actual surface is larger than that footprint. The pitch multiplier is the conversion factor.
Roof surface area = footprint area x pitch multiplier
The footprint is the area the roof shadows at noon, which means it includes the eave and rake overhangs, not just the heated floor plan. On a typical house, overhangs of 12 to 24 inches add roughly 5 to 12 percent to the footprint. Measure the outside dimensions of the roof edges if you can, or add that percentage to your floor area as an estimate.
Then divide by 100 for roofing squares, which is the unit contractors quote in. One square is 100 square feet of roof surface.
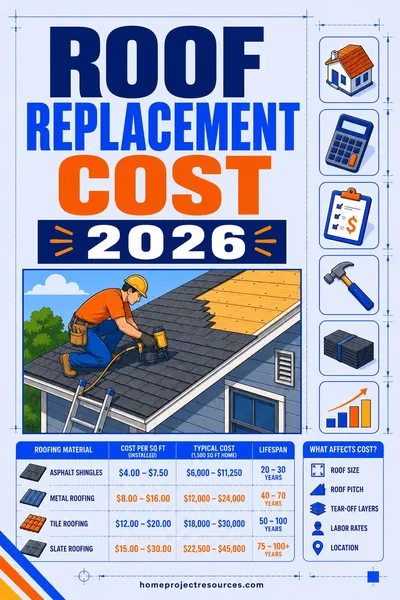
This single calculation is why pitch matters to your wallet. Two houses with identical floor plans, one at 4/12 and one at 10/12, differ by about 24 percent in roofing material. On a 25-square roof that is six extra squares, plus a steep-slope labor surcharge on top. Roof replacement cost breaks down what those squares actually cost by material.
For odd footprints with wings, bump-outs, and attached garages, split the shape into rectangles and add them up. Our square footage calculator does the addition for you, and the roofing calculator applies the multiplier and converts to squares in one step.
Worked example: 40 x 30 footprint at 8/12
A simple gable roof over a 40 foot by 30 foot footprint, measured at the roof edges (so overhangs are already included), with an 8/12 pitch.
Step 1: footprint area
40 ft x 30 ft = 1,200 sq ft
Step 2: find the multiplier
An 8/12 pitch has a multiplier of 1.202 from the chart above.
Step 3: actual roof surface
1,200 x 1.202 = 1,442 sq ft of roof surface
That is 242 square feet more than the footprint, which is almost two and a half extra squares of material, all of it invisible from the ground.
Step 4: convert to roofing squares
1,442 ÷ 100 = 14.4 squares
Step 5: add waste
A simple gable with two clean planes wastes about 10 percent in starter courses, ridge cap, and cut-off. That means ordering about 16 squares, and 48 bundles of architectural shingles at three bundles per square.
Step 6: the ridge and eave lengths, since you need them too
The ridge on a 40 foot long gable is 40 linear feet, so 40 feet of ridge cap and ridge vent. The eaves are 40 feet on each side, so 80 linear feet of drip edge and starter at the eaves, plus the rake edges. Each rake runs 15 feet of horizontal half-span x 1.202 = about 18 feet, so four rakes total roughly 72 feet.
Compare that same footprint at other pitches:
| Pitch | Multiplier | Roof surface | Squares |
|---|---|---|---|
| 4/12 | 1.054 | 1,265 sq ft | 12.7 |
| 6/12 | 1.118 | 1,342 sq ft | 13.4 |
| 8/12 | 1.202 | 1,442 sq ft | 14.4 |
| 10/12 | 1.302 | 1,562 sq ft | 15.6 |
| 12/12 | 1.414 | 1,697 sq ft | 17.0 |
Same house, and 4.3 squares of difference between the shallowest and steepest version. Roofing is bid per square, so that is a third of the roof's material and labor decided purely by the angle. It is also why any bid worked up from your floor area rather than your actual pitch comes in low, and why the first question a good estimator asks is what the pitch is.
Why roof pitch matters in practice
Minimum pitch by material
Every roofing material has a minimum slope below which water sits long enough to work backward under the laps. These are the standard minimums and they are code in most jurisdictions.
| Material | Minimum pitch | Notes |
|---|---|---|
| Asphalt shingles | 2/12 absolute, 4/12 standard | Between 2/12 and 4/12 requires a doubled (two-ply) underlayment or a full self-adhering membrane under the shingles |
| Wood shingles | 3/12 | 4/12 preferred |
| Wood shakes | 4/12 | Thicker exposure needs more slope |
| Standing seam metal, mechanically seamed | 1/12 (some systems 0.5/12) | The lowest-slope option outside membrane roofing |
| Standing seam, snap-lock | 3/12 | Check the manufacturer, not a rule of thumb |
| Corrugated / exposed fastener metal | 3/12 | Some panels rated to 2/12 with sealed laps |
| Concrete and clay tile | 2.5/12 | Below 4/12 requires a full waterproof underlayment beneath |
| Slate | 4/12 | Steeper is better, historic slate is often 8/12 and up |
| TPO, EPDM, modified bitumen | 0.25/12 | Membrane systems, the only real answer under 2/12 |
That asphalt shingle rule is the one that catches people. If your porch roof or addition is at 3/12 and someone shingled it with normal single-ply underlayment, it is under-detailed for the slope and it will eventually leak at the laps, usually first in wind-driven rain.
Water shedding and snow
A steeper roof sheds water faster, gives wind-driven rain less chance to push back under a shingle lap, and lets snow slide instead of accumulating. That is why traditional houses in snow country run steep and why desert architecture can get away with nearly flat.
Steep roofs also shed snow onto whatever is below them, which is why snow guards exist. If a steep roof plane dumps over an entry door, a walkway, or a gas meter, that is a real safety issue and a real design consideration, not a detail.
Walkability and labor cost
Up to about 6/12, a roofing crew works at normal speed in normal boots. From 7/12 up, they slow down. From 8/12 or 9/12 up, they need roof jacks and planks, harnesses tied to ridge anchors, and sometimes full scaffolding. Steep-slope surcharges commonly add 15 to 40 percent to labor, and the very steep pitches (12/12 and above) can double it.
That is on top of the extra material from the multiplier. Pitch hits your bill twice, once in quantity and once in labor rate.
It also affects everything else you will ever do up there: gutter cleaning, chimney work, satellite dishes, solar panels, and any future repair all cost more on a steep roof.
Attic space, ceilings, and ventilation
Pitch is what creates usable volume above your ceiling. At 4/12 over a 30 foot span, your ridge sits 5 feet above the top plate, which gives you insulation depth and crawl access but no room. At 10/12 over the same span, the ridge is 12.5 feet up, which is enough for a full second floor or a finished bonus room.
Steeper pitches also make vaulted and cathedral ceilings possible, and they give ridge-and-soffit ventilation a stronger thermal stack, since hot air rises further before it exits. Low-slope roofs have less passive airflow and often need a different ventilation strategy entirely.
If you are thinking about opening up a ceiling to use that volume, be aware that structure comes first. Collar ties and rafter ties in the attic are usually load path, not clutter. How to tell if a wall is load-bearing covers the same question one floor down.
Low-slope and flat roofs are a different animal
There is no such thing as a truly flat roof, and if you have one, something has gone wrong. Every low-slope roof is built with at least a slight fall, typically a minimum of 1/4 inch per foot (0.25/12), so water actually leaves. That slope comes from sloped structure, tapered insulation, or built-up crickets around drains.
Anything below 2/12 is outside shingle territory. The systems used instead:
- TPO, a single-ply thermoplastic membrane, heat-welded at the seams. Common on new residential low-slope, white and reflective, 20 to 30 year life.
- EPDM, a synthetic rubber membrane, usually black, seamed with tape or adhesive. Long track record and easy to patch. 20 to 30 years.
- Modified bitumen, rolled asphalt sheets torched or adhered in plies. The modern descendant of built-up tar and gravel.
- Built-up roofing (BUR), the classic multi-ply hot asphalt and felt system with gravel ballast, still found on older buildings.
These are quoted per square on residential work, in the same neighborhood as good asphalt shingles, though tear-off and insulation can push a membrane job well past a shingle job on the same building.
The failure mode on low-slope roofs is ponding. Standing water that has not drained within 48 hours degrades most membranes and voids many warranties. If you have a flat porch roof or a flat-roofed addition with a puddle that never leaves, that is the thing to fix, and it is a slope problem, not a membrane problem.
What common pitches tell you about a house
Pitch is a decent shortcut for reading a house's age and style from the curb.
- 1/12 to 2/12: mid-century modern, contemporary, commercial-influenced residential, or a later flat-roofed addition. Almost always membrane, not shingle.
- 3/12 to 4/12: postwar ranch and split-level, roughly 1950 to 1975. The era of the low, long roofline. Also the standard for porch roofs and carports of any era.
- 4/12 to 6/12: the broad mainstream. Most tract housing from 1970 forward sits here, and 6/12 is probably the single most common residential pitch in the country. It is the sweet spot of cheap to build, easy to walk, and sheds water fine.
- 7/12 to 9/12: traditional colonials, Cape Cods, and most snow-country building. Also the range that lets you finish a second floor or a bonus room in the roof volume.
- 10/12 to 12/12: Tudor revival, chalet and A-frame, storybook cottages, and heavy snow load design. Visually dramatic and expensive to roof.
- Above 12/12: Gothic revival, Victorian turrets, church steeples, and decorative dormers on otherwise normal roofs. Usually slate, tile, or metal, because these are rarely walkable and rarely reroofed casually.
One useful thing to notice: a house often has more than one pitch. The main roof might be 8/12 while the porch is 3/12 and the garage is 5/12. Measure each plane separately if you are estimating material, because each one carries its own multiplier.
Safety, plainly
Do not walk a roof above roughly 6/12 without a harness anchored to the ridge, and do not walk any roof that is wet, frosty, mossy, or heavily granule-worn. Falls from roofs are one of the most common serious home injuries in the country, and they mostly happen on the way to or from the ladder.
Everything in this article can be done from the ground, from a ladder set against a wall, or from inside your attic. The attic method takes five minutes and gives a better reading than anything you would get up there anyway. Use it.
If you do need to be on the roof, go in dry conditions, in soft rubber-soled boots, with a spotter, and never alone.
FAQ
What is the most common roof pitch?
In the US, 4/12 through 6/12 covers the large majority of residential roofs, with 6/12 probably the most common single pitch. It is steep enough to shed water reliably and take standard shingles, and shallow enough that a crew can walk it without staging, which keeps both build and reroof costs down.
How do I convert roof pitch to degrees?
Take the arctangent of rise divided by 12. A 6/12 pitch is arctan(6 ÷ 12) = arctan(0.5) = 26.6 degrees. The chart above lists every common pitch already converted, and 12/12 is the easy landmark to remember at exactly 45 degrees.
What is the minimum roof pitch for shingles?
Two inches of rise per 12 inches of run, and only with a doubled underlayment or a full self-adhering membrane beneath. Four in 12 is the minimum for standard single-layer underlayment installation. Below 2/12, shingles are the wrong product and you need a membrane system such as TPO or EPDM.
Can I measure roof pitch without going on the roof?
Yes, and you should. Hold a 12-inch level against a rafter in the attic, level the bubble, and measure vertically from the 12-inch mark up to the rafter. That vertical distance in inches is your rise over a 12-inch run. It is more accurate than a phone app and vastly safer than climbing.
What does a pitch multiplier do?
It converts the flat footprint your roof covers into the actual sloped surface area you have to cover with material. Multiply footprint area by the multiplier for your pitch, then divide by 100 to get roofing squares. A 6/12 roof has 11.8 percent more surface than its footprint, and a 12/12 roof has 41.4 percent more.
Is a steeper roof better?
Better at shedding water and snow, and it gives you attic volume, but it costs meaningfully more to build and to reroof, both from extra surface area and from steep-slope labor. Below about 4/12 you start losing material options and increasing leak risk. Between 4/12 and 8/12 you are in the range where nothing is working against you.
Do solar panels need a particular roof pitch?
Panels work across a wide range, and installers add tilt brackets on low-slope roofs when needed. In most of the continental US, something in the 15 to 40 degree range facing south produces well, which covers roughly 3/12 through 10/12. What matters more than pitch is shading, orientation, and how much roof life you have left, since removing and reinstalling panels for a reroof is expensive.
Can you change a roof's pitch?
Yes, but it is structural work, not roofing work. Raising a pitch means new rafters or trusses, new sheathing, reframed gable ends, and usually a permit and an engineer's stamp. It typically runs well into five figures, so it is a project people take on for the living space it creates, not for the roof performance.
Related: Roof replacement cost turns your square count into a real price and shows how to read a bid. How to tell if a wall is load-bearing covers the structural question one floor down. And the roofing calculator plus the square footage calculator will do the multiplier math for you.