Deck vs Patio: How the Costs Really Compare

Deck vs patio is decided by your yard, not your taste. If the ground where you want to sit is within about a foot of your back door and drains well, a patio is almost always the cheaper build and the cheaper decade. If that ground falls away, sits three or four feet below the door, or holds water, a deck stops being the expensive option and becomes the only sensible one, because a patio there would need retaining walls and imported fill first.
Everything else, meaning materials, railings, and finishes, adjusts the number after those two questions are answered.
Updated September 2026
A note on numbers. This page deals in dimensions, depths, quantities, timelines, and quote line items. There are no dollar figures here, because material and labor pricing moves by region and by season and any figure would mislead you. Take the comparison checklist to three written bids.
Size the deck side first. Our free deck calculator gives you joist counts, board counts, and footing counts for your dimensions, and the paver calculator does the same for the patio version. Running both takes about five minutes and turns an abstract argument into two material lists.
Deck vs patio: the decision table
| Factor | Deck | Patio |
|---|---|---|
| Best ground condition | Sloped, uneven, or well above grade | Flat, well drained, near door height |
| Structure below | Footings, posts, beams, joists | Compacted aggregate base and bedding sand |
| Typical excavation | Footing holes only | Full area, 7 to 12 inches deep |
| Height off the ground | Any, that is the point | Ground level only |
| Guardrail required | Yes, once above about 30 inches | No |
| Permit | Usually yes, especially if attached | Often no, at ground level |
| Build time, 250 sq ft | 3 to 6 days for a crew | 3 to 5 days for a crew |
| Maintenance | Wash yearly, seal or stain wood every 1 to 2 years | Rinse, weed joints, re-sand every 2 to 5 years |
| Typical service life | 15 to 30 years for the surface, longer for the frame | 25 to 50 years for the surface |
| Repairs | Replace boards, refasten, replace rotted framing | Lift and reset individual pavers |
| Relative build cost per sq ft | Higher, and rises fast with height | Lower at ground level, rises fast with retaining needs |
| Where it wins | Second story doors, steep lots, views, fast build over bad soil | Flat lots, low upkeep, fire pits and grills, long life |
That table hides one thing worth saying plainly. A ground-level deck and a patio are often close in build cost. An elevated deck and a patio are not even in the same conversation, because elevation adds deeper footings, taller posts, bracing, guardrails, and a full stair run.
What actually drives the price difference
Slope is the first fork in the road
Measure it before anything else. Drive a stake at the house, run a string level out to where the far edge of the space would be, and measure down from the string to the ground.
Under 6 inches of fall over the whole space. Both options are easy. Choose on preference.
6 to 18 inches of fall. A patio still works with grading, a bit of cut and fill, and possibly a low seat wall on the low side. A ground-level deck also works and needs less dirt moved.
18 inches to 4 feet of fall. A patio here needs a retaining wall, engineered fill, and compaction in lifts. The wall becomes a major line item on its own, and our retaining wall build guide explains why. A deck spans the drop with posts instead, which is usually less work.
Over 4 feet, or a second-story door. Deck, with guardrails and stairs. A patio at that elevation is a structural project.
The base is the patio, the frame is the deck
Both have an invisible half that decides whether the visible half survives.
For a patio, that is the aggregate base. Standard practice is 4 to 6 inches of compacted crushed stone for a pedestrian patio in stable, well-drained soil, and 8 to 12 inches in clay or freeze-prone regions. The base gets compacted in 3 to 4 inch lifts, then topped with about 1 inch of bedding sand, screeded flat. Skipping compaction is the single most common patio failure.
For a deck, that is footings and the ledger connection. Footings go below the local frost line, which ranges from a few inches in the deep South to 48 inches or more across the northern tier. The ledger board bolts the deck to the house and carries roughly half its load, which is why improper ledger attachment is the leading cause of deck collapse. Flashing over the ledger is not optional.
Both invisible halves are where a cheap bid gets cheap. Ask about base depth and compaction on a patio bid, and footing depth and ledger flashing on a deck bid.
Excavation and disposal
A patio moves dirt. For a 250 square foot patio dug 8 inches deep, that is 250 x 0.667 = about 167 cubic feet, or roughly 6.2 cubic yards of soil to haul away. That fills a small dump trailer several times over, and disposal is a real line item. Use the cubic yard calculator to check any excavation figure on a bid.
A deck moves almost nothing by comparison. Nine footing holes at 12 inches diameter and 42 inches deep total about 25 cubic feet, under 1 cubic yard.
Height changes everything on the deck side
Once the walking surface goes above roughly 30 inches, most jurisdictions require a guardrail, typically 36 inches high for residential decks with baluster spacing that will not pass a 4-inch sphere. Guardrails are commonly required to resist a 200-pound concentrated load at the top rail in any direction.
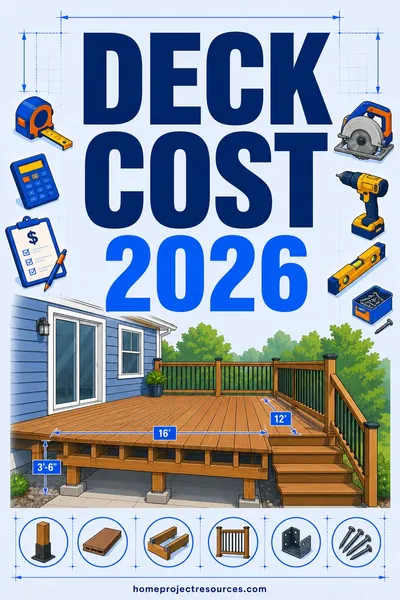
That single code line converts a nonexistent line item into one of the largest ones on the bid. Add the stair run, which is priced per step and includes stringers, treads, risers, a landing pad, and a handrail, and an elevated deck routinely runs double a ground-level deck of the same square footage. Our deck cost breakdown walks through that height effect in detail.
Ten-year ownership, not just build day
This is where the comparison flips for a lot of people.
| Task | Wood deck | Composite deck | Paver patio |
|---|---|---|---|
| Wash | Annually | Annually | Annually, or as needed |
| Refinish | Clean, sand, and reseal or restain every 1 to 2 years | Not required | Not required |
| Joint maintenance | None | None | Re-sand joints every 2 to 5 years |
| Sealing | Included in refinishing | None | Optional, every 3 to 5 years |
| Component replacement | 5 to 15 percent of boards over 10 years | Rare | Lift and reset settled pavers as needed |
| Weeds | None | None | In joints, reduced by polymeric sand |
| Structural inspection | Ledger, posts, and joists every few years | Same, the frame is still wood | None |
| Time cost per year | 1 to 2 weekends for wood | A few hours | A few hours |
A wood deck's recurring bill is time as much as materials. Cleaning, sanding, and resealing 250 square feet is a genuine weekend of work, and it comes due every year or two. A deck that gets sealed on schedule reaches 25 years. One that never does starts splintering and cupping around year 8. Be honest about which homeowner you are before you choose. Our guide on how to stain a deck shows exactly what that weekend involves.
A patio's recurring work is smaller but not zero. Joint sand washes out, weeds find the gaps, and a few pavers settle where the base was thin. Re-sanding a 250 square foot patio is a couple of hours with a broom and a hose.
Where each one genuinely wins
Pick a patio when: - The ground is within a foot of your door height and drains away from the house. - You want a fire pit, a grill, or a hot tub. Fire on a deck needs a proper pad and clearances, and a filled hot tub can weigh 4,000 to 6,000 pounds, which usually requires engineered framing. - You dislike maintenance weekends. - You want the longest service life per square foot. - You want to expand later. Adding to a patio is just more base and more pavers.
Pick a deck when: - Your door sits well above grade, or on a second story. - The lot slopes, holds water, or has poor soil that would need heavy fill. - You want the space built fast with minimal site disruption. - You need to cover an area over tree roots or a utility easement where excavation is a problem. - You want the outdoor space level with the interior floor, which makes it feel like a room rather than a destination.
Consider both. A very common, very good layout is a small ground-level deck at the door, stepping down onto a larger patio. The deck handles the elevation change and the doorway, and the patio gives you the big, low-maintenance surface for furniture and a fire pit. That combination costs more than either alone but usually less than forcing one solution to do a job it is bad at.
Worked example: a 14 ft by 18 ft space, both ways
252 square feet, attached at the house on the 18-foot side. Assume a lot with 10 inches of fall across the space.
Option A: ground-level deck
- Area: 14 x 18 = 252 sq ft.
- Joists: at 16 inches on center spanning 14 feet, that is about 15 joists plus blocking. Composite decking often requires 12 inches on center, which pushes it to about 19 joists.
- Footings: 9 footings, 12-inch diameter, dug below the local frost line. In a 42-inch frost region that is 9 x 2.75 cu ft = about 25 cubic feet of concrete, roughly 0.9 cubic yards. Check the volume with the concrete calculator.
- Decking boards: at 5.5 inches of coverage per board with a 1/4-inch gap, you need about 30 rows across 14 feet. At 18 feet long, that is 30 boards, plus 8 to 10 percent for waste and picture framing.
- Fasteners: face screws run 2 per joist per board, so 30 boards x 15 joists x 2 = about 900 screws. Hidden clips run roughly 1 per joist per board joint.
- Guardrail: none needed at 14 inches off grade.
- Steps: 2 steps down to the yard.
- Excavation: about 25 cubic feet of soil from footing holes, no hauling required.
- Build time: 3 to 5 days for a two-person crew.
- Permit: almost certainly yes, since it attaches to the house.
Option B: paver patio
- Area: same 252 sq ft.
- Excavation depth: 4 inches of base + 1 inch of sand + 2 3/8-inch pavers = about 7 1/2 inches, so dig 8 inches. In clay or a hard-freeze region, dig 12 to 14 inches for a deeper base.
- Soil removed: 252 x 0.667 ft = 168 cubic feet, about 6.2 cubic yards, which is 5 to 7 tons depending on moisture. See cubic yards to tons for the conversion.
- Base stone: 252 sq ft x 4 inches = 84 cubic feet, about 3.1 cubic yards compacted, so order roughly 3.8 to 4 cubic yards loose to account for compaction.
- Bedding sand: 252 x 1 inch = 21 cubic feet, about 0.8 cubic yards.
- Pavers: 252 sq ft plus 5 percent waste for a running bond, or 10 to 15 percent for a herringbone with lots of cuts. At about 4.5 pavers per square foot for a common size, that is roughly 1,190 pavers.
- Edge restraint: the perimeter is 14 + 18 + 14 = 46 linear feet against three open sides, plus spikes about every 12 inches.
- Joint sand: polymeric sand, typically 1 bag per 60 to 100 square feet on standard joints, so 3 to 5 bags.
- Compaction: base in 3 to 4 inch lifts, plate compactor over the finished pavers before final sanding.
- Build time: 3 to 5 days for a two-person crew, more if the soil is wet.
- Permit: usually not required at ground level, but check impervious surface limits.
What the two lists tell you
The deck list is mostly lumber, hardware, and 9 holes. The patio list is mostly bulk material and 6 cubic yards of dirt going out plus 5 cubic yards of stone coming in. That is the real difference in the work: a deck is a carpentry job, a patio is an earthmoving job.
On a flat lot with good access, the patio's bulk materials are usually cheaper than the deck's lumber and hardware, and the patio's ten-year maintenance is far lighter. On a sloped lot, the earthmoving grows faster than the carpentry, and the deck pulls ahead. Our paver patio cost breakdown and concrete vs pavers comparison go deeper on the patio side.
Permits, codes, and the parts pros handle
Decks almost always need a permit. Most jurisdictions require one for any deck attached to the house, and for freestanding decks above a set height, commonly 30 inches. Expect at least two inspections: a footing inspection with the holes open before concrete, and a framing inspection before the decking hides everything.
Those inspections exist for a good reason. Once boards go down, nobody can see the ledger bolts, joist hangers, or footing depth again. Skipping the permit shows up in disclosure at resale and can create financing problems for a buyer.
Patios usually do not need a permit at ground level, but three things can trigger one: a retaining wall above a set height, often 4 feet; impervious surface or stormwater limits in your municipality; and any work in an easement or setback. Check before you dig, and call 811 for utility locates regardless of which option you pick.
Hire out the structural parts. The ledger connection, guardrail post attachment, and stair stringer layout on an elevated deck are life-safety work. Retaining walls above about 4 feet typically require an engineered design and a permit. A ground-level deck and a modest paver patio are both realistic DIY projects for a patient homeowner with a plate compactor rental and a free weekend or three.
Resale and daily use
Both add usable outdoor living space, and that is what buyers respond to. Neither pays for itself outright, and neither is a mistake on a well-kept house.
What matters more for resale is fit. A tiny patio on a huge sloped lot looks like an afterthought. A towering deck on a flat lot with a walkout basement door wastes the yard underneath it. Buyers notice whether the space suits the house.
Two practical use notes. Decks run hotter in direct sun, especially dark composite, and they get slick with morning dew or algae in shade. Patios stay cooler, hold radiant heat into the evening, and handle fire pits, grills, and heavy furniture without any structural math.
Frequently asked questions
Is a deck or a patio cheaper?
On flat, well-drained ground, a patio is usually the cheaper build and clearly the cheaper decade of ownership. On a sloped lot, the fill, compaction, and retaining wall a patio would need usually cost more than a deck's footings and posts, so the answer flips.
Does a deck or patio add more value to a home?
Both add value by adding usable outdoor space, and neither reliably returns its full cost. Fit matters more than type: the space should suit the lot and the house, be sized for real furniture, and connect sensibly to the door people actually use.
How long does a paver patio last compared to a deck?
A properly based paver patio commonly lasts 25 to 50 years, since individual pavers can be lifted and reset. A wood deck surface lasts 15 to 25 years with regular sealing, composite 20 to 30, and the frame often outlives one surface replacement.
Can I build a patio on a slope?
Yes, but the slope decides the method. Under about 18 inches of fall you can grade it out. Beyond that you need a retaining wall, engineered fill compacted in lifts, and drainage behind the wall. Above 4 feet of wall height, expect an engineered design and a permit.
Do I need a permit for a patio?
Usually not for a ground-level patio, but check three things locally: retaining wall height limits, impervious surface or stormwater rules, and easement or setback restrictions. Always call 811 for utility locates before excavating, permit or not.
What is the minimum size for a usable outdoor space?
For a table and four chairs, plan on at least 12 by 12 feet, since you need about 3 feet of clearance behind each chair to push back and stand. For a dining set of six plus a lounge area, 14 by 18 feet is comfortable. Undersizing is the most common regret.
Can I put a hot tub on a deck?
Only on framing designed for it. A filled hot tub with occupants can weigh 4,000 to 6,000 pounds concentrated in a small footprint, which typically means doubled joists, extra beams, and additional footings. A patio on compacted base handles that load with no structural changes.
Should I build a deck and a patio together?
It is often the best answer on a sloped lot. A small ground-level deck at the door handles the elevation change, then steps down to a larger patio for furniture and a fire pit. You get the level-with-the-floor feel plus the low-maintenance surface where you actually spend time.
Related: Deck cost by material and height breaks down the deck side line by line, paver patio cost does the same for the patio, how to build a deck covers the build itself, and the deck calculator plus paver calculator turn your dimensions into two real material lists you can compare.