How Many Drywall Screws Per Sheet

Plan on about 32 screws for a 4x8 wall sheet and about 48 for a 4x8 ceiling sheet, which works out to roughly one screw per square foot on walls and one and a half per square foot overhead. Scale that up for longer board: about 40 screws for a 4x10 wall sheet and 48 for a 4x12. Those are buying numbers, and they run slightly above the count you will actually drive, on purpose.
The placed pattern on a wall sheet, framing at 16 inches on center, lands between 28 and 35 screws. The gap between placed and purchased covers the ones you strip, the ones you re-drive next to torn paper, and the extra fasteners you add around openings.
Updated September 2026
Get the count for your whole room in one shot. Our free drywall calculator turns wall and ceiling dimensions into sheets, screws, tape and joint compound, including a waste allowance, so you are not standing in the aisle doing arithmetic on your phone.
How many drywall screws per sheet, by size and location
Board is sold in four common lengths, and the screw count tracks the square footage almost exactly.
| Sheet size | Area | Wall sheet, plan for | Ceiling sheet, plan for |
|---|---|---|---|
| 4x8 | 32 sq ft | 32 screws | 48 screws |
| 4x9 | 36 sq ft | 36 screws | 54 screws |
| 4x10 | 40 sq ft | 40 screws | 60 screws |
| 4x12 | 48 sq ft | 48 screws | 72 screws |
Two things to notice. First, the ratio is clean: one per square foot on a wall, one and a half on a ceiling. You can do this in your head for any sheet size, including a ripped-down piece. Second, ceilings genuinely need more. Gravity pulls a ceiling sheet away from the framing every hour of every day, so the fastening schedule tightens up.
If you only remember one line from this page, make it this one: 1 screw per square foot on walls, 1.5 per square foot on ceilings.
The fastening schedule that produces those numbers
Screws do not go wherever you like. They land where there is framing behind the board, and the spacing along that framing is set by code and by the assembly you are building.
For single-layer gypsum board fastened with screws, the common residential maximums are:
| Location | Framing spacing | Max screw spacing | Notes |
|---|---|---|---|
| Walls | 16 in on center | 16 in along each stud | The everyday case |
| Walls | 24 in on center | 12 in along each stud | Tighter spacing compensates |
| Ceilings | 16 in on center | 12 in along each joist | Gravity load |
| Ceilings | 24 in on center | 12 in along each joist | Use 5/8 in or sag-resistant board |
| Any fire-rated assembly | Per the tested detail | Per the tested detail | The listing always wins |
Those are maximums, not targets. Nobody gets fired for a screw at 11 inches instead of 12. Going the other way, a screw at 20 inches on a wall is a fail on an inspection and a crack in year two.
Edges matter more than the field. The perimeter of every sheet is the part that moves, and every seam you have to tape sits on an edge. Keep edge screws at least 3/8 inch in from the cut or factory edge. Any closer and the screw crumbles the gypsum and holds nothing at all.
The related rule most people miss: do not put a screw within about 1 inch of an adjacent sheet's screw across a seam. Stagger them slightly so you are not lining up two fasteners in the same weak spot.
The actual pattern on a 4x8 sheet
Here is where the 32 comes from, drawn out.
Hang a 4x8 sheet horizontally on studs at 16 inches on center. The sheet is 96 inches long and 48 inches tall.
- Framing lines crossed: 96 divided by 16 equals 6 bays, which means 7 stud lines touch the sheet, counting both ends.
- Screws down each stud line: at 16 inch spacing over a 48 inch height, you get screws at 0, 16, 32 and 48 inches. That is 4 per stud.
- Total placed: 7 x 4 = 28 screws.
Tighten the vertical spacing to 12 inches and you get 5 screws per stud line, so 7 x 5 = 35 screws. Most hangers land somewhere in that 28 to 35 window without measuring, because they run the top row, the bottom row, and two or three in the field of each stud.
So why buy 32? Because a real sheet is not a diagram. You will drive a few through the paper and replace them. You will add fasteners at a corner bead flange, around a window return, or where a stud is crowned and the board wants to lift. Buying at one per square foot means you never run short on a Sunday.
Ceiling geometry, same exercise. A 4x8 ceiling sheet run perpendicular to joists at 16 inches on center also crosses 7 framing lines, but at 12 inch spacing over 48 inches you get 5 screws per joist, so 35 placed. Ceilings also collect extra fasteners along every edge and at every seam, plus most hangers add a row when the sheet shows any daylight against a crowned joist. Buying at 48 per sheet builds that in.
Where the screws go, in order
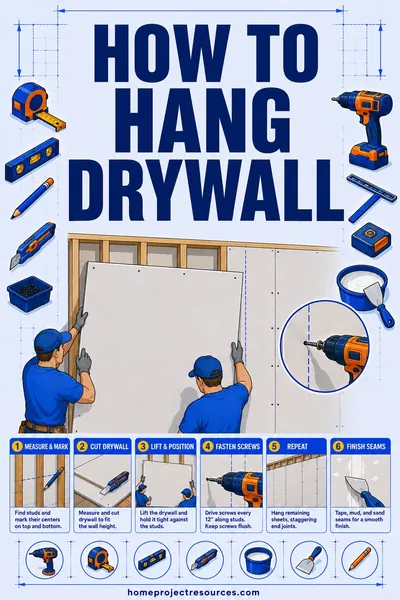
- Start in the middle of the sheet, not at an edge. Set two or three field screws first so the sheet is pinned flat against the framing. Starting at a corner traps a bulge you can never push out.
- Work outward toward the edges, driving each row on a stud line.
- Run the edges last, staying 3/8 inch in.
- Skip the very top and bottom of a wall sheet if a ceiling sheet or a base plate is going to hold that edge anyway, but only if your assembly allows it. When in doubt, screw it.
- Check with your hand before you move on. Run a palm across every screw. Anything you can feel is proud and needs another quarter turn.
Screw length and thread by board thickness
Getting length right is simple: the screw should bite at least 5/8 inch into wood framing, and about 3/8 inch past a metal stud.
| Board | Framing | Screw | Thread |
|---|---|---|---|
| 1/2 in | Wood | 1-1/4 in | Coarse |
| 5/8 in | Wood | 1-5/8 in | Coarse |
| Double layer 1/2 in over 1/2 in | Wood | 2 in | Coarse |
| 1/2 in | Metal stud, 25 gauge | 1 in | Fine |
| 5/8 in | Metal stud, 25 gauge | 1-1/4 in | Fine |
| 1/2 in | Metal stud, 20 gauge or heavier | 1 in self-drilling | Fine, drill point |
Coarse thread for wood, fine thread for metal. A coarse screw in a light metal stud spins without pulling the board tight. A fine screw in soft framing strips out. Neither failure is obvious until the wall cracks.
Longer is not safer. A 2 inch screw through 1/2 inch board into a stud with a wire stapled just behind it is how people find the electrical rough-in the hard way. Buy the length the table calls for.
Buying screws: use the piece count, not the pounds
Drywall screws are sold by weight, which is useless for planning until you convert it. Counts run roughly 300 to 350 pieces per pound for 1-1/4 inch coarse thread, and fewer as length goes up, since a 1-5/8 inch screw is heavier than a 1-1/4.
The reliable move is to ignore the conversion entirely. Almost every box prints an approximate piece count on the label. Use that number.
| You are hanging | Screws to buy | Practical box size |
|---|---|---|
| One 4x8 wall sheet | 32 | Any small box |
| A 12x12 room, walls and ceiling | About 700 | 1 lb plus a spare, or a 5 lb box |
| A 12x14 room, walls and ceiling | About 670 to 800 | One 5 lb box |
| A finished basement, 1,200 sq ft of board | About 1,400 | 5 lb box of 1-1/4 in |
| A whole house, 6,000 sq ft of board | About 7,000 | Bulk, buy by the case |
Collated strip screws for a screw gun are a different purchase. They come in strips of 50 and are worth it above roughly 2,000 screws, because the gun sets depth automatically and you stop stopping to reload.
Worked example: a 12 x 14 room with 8 ft ceilings
Real numbers, start to finish.
Wall area. Perimeter is (12 + 14) x 2 = 52 linear ft. Times an 8 ft ceiling height = 416 sq ft.
Ceiling area. 12 x 14 = 168 sq ft.
Screw count.
| Surface | Area | Ratio | Screws |
|---|---|---|---|
| Walls | 416 sq ft | 1 per sq ft | 416 |
| Ceiling | 168 sq ft | 1.5 per sq ft | 252 |
| Total | 584 sq ft | 668, round to 700 |
Cross-check by the sheet. Using 4x12 board, that room takes about 9 wall sheets and 4 ceiling sheets. Nine wall sheets at 48 screws each is 432. Four ceiling sheets at 72 each is 288. Total 720. The two methods land within about 8 percent of each other, which is exactly what you want from a sanity check.
What to buy. One 5 lb box of 1-1/4 inch coarse thread for the walls, since the walls take 1/2 inch board. A separate 1 lb box of 1-5/8 inch coarse thread for the ceiling, since the ceiling should be 5/8 inch board. Two lengths, two boxes, and no mixing them up mid-job.
If your room is not a tidy rectangle, run the footprint through the square footage calculator first, then feed that area into the drywall calculator for sheets, screws and compound together. For the hanging technique itself, layout, seam placement and butt joints, see how to hang drywall.
Screw depth: the mistake that wastes the whole count
You can drive all 32 screws perfectly spaced and still have a sheet that holds nothing.
A drywall screw does not grip the gypsum. It clamps the sheet against the framing through the face paper, and the paper is the layer carrying the load. The core is crumbly on its own.
- Too shallow: the head stands proud, your taping knife catches it, and the compound cannot bury it.
- Correct: a shallow dimple roughly 1/32 inch below the surface, with the paper intact all the way around the head.
- Too deep: the head punches through the paper. That screw is now doing nothing. The gypsum around it powders, the sheet moves, and you get a popped screw and a cracked seam in the first heating season.
If you break paper, back the screw out or leave it and drive a fresh one about 1-1/2 inches away at the right depth, then fill the hole.
Use a dimpler bit on a drill or impact driver, or a drywall screw gun with a depth clutch. Both stop at a set depth and cam out. Judging depth by feel with a standard drill is possible and every first-timer tears paper on the first fifty screws.
Budget for this. If you are going to break paper on 3 or 4 percent of your screws, that is another 25 fasteners on a 700 screw room, and it is one more reason the buying number sits above the placed number.
When the standard count does not apply
Fire-rated and shear-rated assemblies. A rated wall or ceiling is a tested assembly, and the tested detail specifies board thickness, screw type, screw length and screw spacing exactly. That specification overrides every rule of thumb on this page. Garage ceilings under living space, attached garage separation walls, and multi-family party walls all fall here. Read the listing, follow it precisely, and expect it to be inspected.
Adhesive-plus-screws. When construction adhesive runs down each stud, some fastening schedules allow wider screw spacing in the field because the glue carries the load between fasteners. Edge spacing does not relax. This is common in production framing and it cuts screw counts noticeably, but only follow it if your local code and the board manufacturer both permit it.
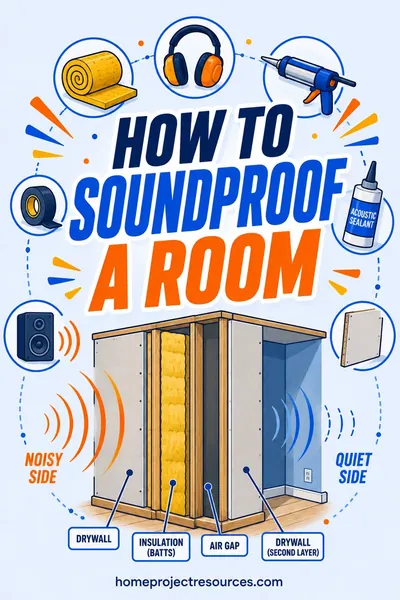
Double-layer board. Soundproofing assemblies and some rated assemblies use two layers. The first layer gets a lighter fastening schedule, and the second layer gets the full one, with the seams offset from the layer below. Plan roughly 1.6 to 1.8 screws per square foot across both layers combined, and use screws long enough to reach 5/8 inch into framing through both. If sound is the goal, how to soundproof a room covers where the layers, the clips and the damping compound actually pay off.
Board over old plaster or existing drywall. Screws now have to pass through the old material before they reach framing. Add the thickness of the existing surface to your screw length, and expect to hunt for studs, since old lath does not hold anything.
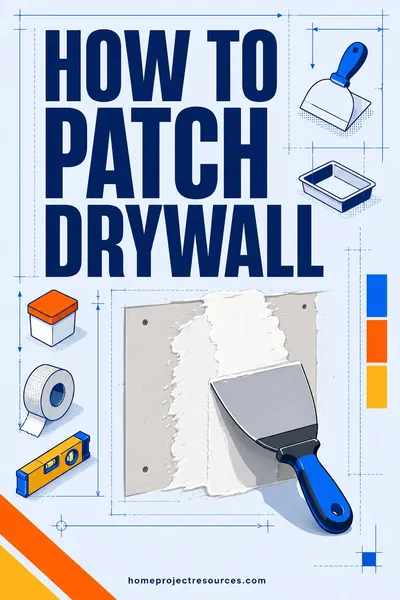
Patches and small pieces. A patch smaller than about 12 inches square usually gets fastened to backing strips rather than framing, at roughly 4 to 6 screws per side. That work is covered in how to patch drywall.
Common screw mistakes that show in the finished wall
Screwing too close to the edge. Stay 3/8 inch in. Closer crumbles the gypsum and the fastener holds nothing.
Two screws side by side. A pair of screws an inch apart weakens the same spot twice. If you have to add one near a bad screw, move at least 1-1/2 inches.
Skipping the middle. Sheets get pinned flat from the center outward. Fastening the perimeter first traps a bulge that no amount of compound hides.
Ignoring a crowned stud. If one stud stands proud of its neighbors, screwing the board hard to it creates a visible ridge running floor to ceiling. Plane the stud or shim its neighbors before the board goes up.
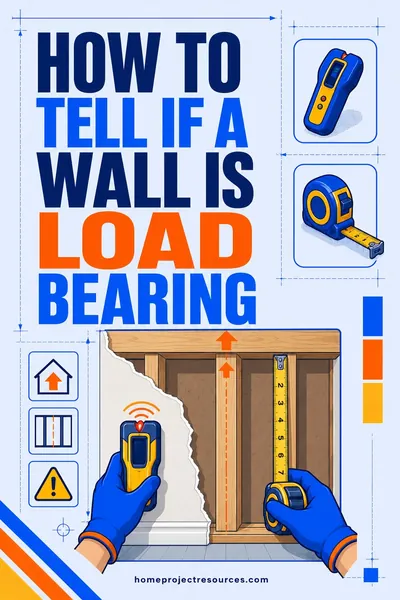
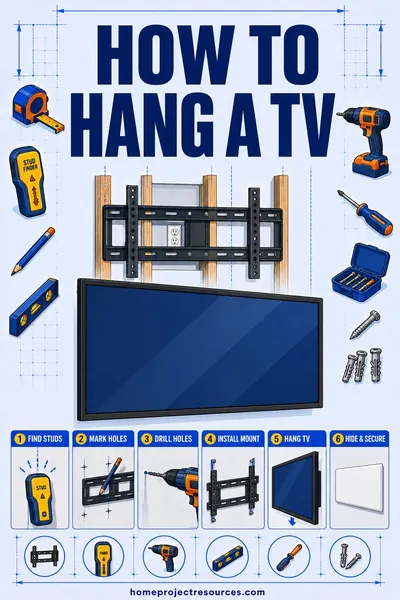
Using drywall screws for anything structural. They are hardened and brittle in shear. They hold board to framing and nothing else. Do not hang a cabinet, a handrail, a TV mount or a ledger with them. Before you cut into anything, how to tell if a wall is load bearing is the thing to read first.
Assuming your framing is where you think it is. Mark stud and joist centers on the floor, ceiling and adjacent walls before you cover them. A screw driven into a stud bay does nothing but make a hole, and on a ceiling you may not notice until the sheet sags.
Frequently asked questions
How many screws per sheet of drywall on a ceiling?
Plan about 48 for a 4x8 ceiling sheet, 60 for a 4x10 and 72 for a 4x12, which is roughly 1.5 screws per square foot. Ceilings use tighter spacing, usually 12 inches on center along each joist rather than the 16 inches allowed on walls, because the fasteners are fighting gravity every day. Use 5/8 inch board on ceilings framed at 24 inches on center, or 1/2 inch sag-resistant ceiling board made for the purpose.
How far apart should drywall screws be?
On residential walls, 16 inches on center along each stud is the common maximum, tightening to 12 inches on ceilings and on walls framed at 24 inches on center. Keep every screw at least 3/8 inch in from the sheet edge. A fire-rated or shear-rated assembly has its own tested spacing, and that specification always overrides a general rule.
How many screws are in a pound of drywall screws?
Roughly 300 to 350 for 1-1/4 inch coarse thread, and fewer as the screw gets longer, since weight per piece rises. Counts vary by brand, head style and thread, so use the piece count printed on the box rather than a conversion. For planning, a 5 lb box of 1-1/4 inch screws is generally enough for a mid-sized bedroom, walls and ceiling together.
Should I use screws or nails for drywall?
Screws, for almost every job. They pull the board tight without the hammer blow that fractures the core, they hold far better against pops, and they can be backed out and reset when one goes wrong. Nails are still permitted in many assemblies and they are faster in the hands of someone who does it daily, but the fastening schedule for nails is tighter, commonly 7 inches on ceilings and 8 inches on walls.
What length drywall screw do I need?
Use 1-1/4 inch coarse thread for 1/2 inch board on wood framing and 1-5/8 inch coarse thread for 5/8 inch board. The rule underneath both is that the screw should bite at least 5/8 inch into wood framing. On metal studs, switch to fine thread and shorter lengths, since the screw only needs to pass about 3/8 inch beyond the back of the stud.
Why do drywall screws pop out of the wall?
Almost always because the screw broke through the face paper when it was driven, so it never had anything to clamp. The other big cause is framing that dried and shrank after the board went up, which is common with green lumber. The fix is the same either way: drive a new screw about 1-1/2 inches away at proper depth, back out or reset the failed one, and fill both.
Do I need more screws if I use construction adhesive?
Fewer, in most cases, but only where your code and the board manufacturer allow it. Adhesive on the studs carries the load between fasteners, so some schedules permit wider field spacing when it is used. Edge spacing does not relax, and rated assemblies do not relax at all. Adhesive is most useful for keeping large ceiling sheets flat while you fasten them.
How many screws for a 4x12 sheet of drywall?
About 48 on a wall and 72 on a ceiling, using the same one and one and a half screws per square foot ratios. A 4x12 sheet is 48 square feet, so the math is unusually tidy. Remember that a 4x12 sheet of 5/8 inch board is a two-person lift and will not turn a switchback stairwell, so check your access path before you buy the long stuff.
Related tools: Drywall Calculator | Square Footage Calculator
Related reading: How to Hang Drywall | How to Patch Drywall | How to Soundproof a Room | How to Tell if a Wall Is Load Bearing