Cost to Replace a Shower With a Bathtub

The cost to replace a shower with a bathtub is driven by five measurable things: how far the drain has to move, whether the wet wall has to open to drop the valve, whether the existing alcove is already 60 inches long, which tub material you pick, and whether the surround gets tile or a one-piece panel. Every quote you get is those five decisions in a different order.
The cheapest version of this job is a straight swap: a 60 x 32 inch alcove shower coming out, a 60 x 30 inch alcove tub going in, drain already at the right end, and a panel surround. The expensive version is a corner shower in a different footprint, which means framing changes, a drain relocation through the floor, and a new valve rough-in.
Updated September 2026
A note on numbers. This page covers scope, specifications and how to read a bid, not dollar figures. Plumbing labor and fixture pricing move a great deal by region, by fixture line and by how the trades are booked that month, so any number printed here would mislead you. Take the checklists below to three written quotes instead.
Get the surround quantity before the first estimator arrives. A standard alcove tub surround tiled to code is more area than people expect. Our free tile calculator turns the three wall dimensions into tile, thinset and grout quantities including waste, so you can check that each bid is pricing the same wall area.
What actually happens behind the wall
People picture this job as taking one fixture out and setting another one in. The plumbing is the part that decides the scope, and it is worth knowing what has to change before you read a single bid.
The drain moves. A shower drain sits roughly in the center of the base. A tub drain sits at one end, against the wall, with the overflow directly above it. On a 60 inch alcove that is typically a horizontal move of 24 to 30 inches, which almost always means opening the floor to get at the trap and the trap arm.
The drain size changes, in your favor. Code generally requires a minimum 2 inch drain for a shower and allows 1-1/2 inch for a bathtub. So the existing pipe is already big enough. A reducing fitting handles the difference. The location is the work, not the diameter.
The valve drops. A shower valve is roughed in around 45 to 48 inches above the floor. A tub and shower valve sits around 28 inches, with the tub spout about 4 to 6 inches above the tub rim and the shower head up at 72 to 80 inches. That means the wet wall opens, the old valve comes out, and a new tub and shower valve with a diverter goes in.
The vent may need attention. Moving a trap can put the trap arm beyond the allowed distance from its vent. This is the item that quietly turns a one-day job into a two-day job, and it is the reason a plumber wants to see the space before quoting.
The framing may change. A tub needs a ledger board run level along the studs to carry the back flange, and the alcove needs a rough opening that matches the tub, typically about 60-1/8 inches wall to wall for a 60 inch tub. Too tight and the tub will not go in. Too loose and you have a gap the flange cannot cover.
The floor may need reinforcement. More on this below, because it is the item most often skipped.
The scope tiers, cheapest to most involved
| Tier | What it involves | Wall opened | Floor opened | Typical duration |
|---|---|---|---|---|
| Straight alcove swap | Existing 60 in alcove, drain already at the end | Wet wall only | Minor or none | 2 to 3 days |
| Alcove swap with drain move | 60 in alcove, centered shower drain | Wet wall | Yes, at the drain | 3 to 4 days |
| Footprint change | Corner or neo-angle shower to a 60 in alcove | Two or three walls | Yes | 5 to 8 days |
| Tile surround upgrade | Any of the above, plus a full tiled surround | Yes | Per above | Add 3 to 5 days |
| Second floor with damage | Any of the above, plus rotted subfloor found | Yes | Widely | Add unpredictably |
The tier jump that costs the most is the footprint change. Going from a 36 x 48 corner shower to a 60 x 30 alcove means a wall moves, which means framing, drywall, possibly electrical, and a new door swing to check. That is a remodel, not a fixture swap.
If your existing shower is already a 60 inch alcove, you are in the best possible position, and the job is genuinely straightforward.
Tub types and what each one demands
The tub you choose changes the structure, the delivery, and the labor.
| Tub type | Empty weight | What it demands |
|---|---|---|
| Acrylic alcove, 60 x 30 | 60 to 90 lb | Full mortar or bedding support under the base, easiest to handle |
| Fiberglass alcove | 50 to 75 lb | Cheapest, flexes underfoot without proper bedding |
| Porcelain on steel | 90 to 130 lb | Rigid, colder to the touch, chips if struck |
| Cast iron alcove | 300 to 400 lb | Two to four people to carry, floor framing check, no bedding needed |
| Soaking tub, deeper alcove | 90 to 160 lb | Taller sides, changes the surround tile height |
| Freestanding | 100 to 350 lb | Floor or wall drain plumbing, concentrated point loads, needs clearance all around |
| Drop-in with a deck | 60 to 120 lb | You build the deck, which is carpentry plus waterproofing |
| Walk-in with a door | 200 to 350 lb | Dedicated supply capacity, a seat, and a door seal that becomes a maintenance item |
The load question, worked properly. A 60 x 30 alcove tub filled to a normal bathing level holds roughly 40 to 50 gallons. Water weighs 8.34 lb per gallon, so that is about 335 to 420 lb of water. Add a 250 lb cast iron tub and a 180 lb bather and you are at roughly 765 to 850 lb over about 12.5 square feet of floor.
Spread across joists, that is usually fine in a conventionally framed floor. It stops being automatically fine in three cases: a deep soaking tub holding 70 gallons or more, a freestanding tub that concentrates its whole load on four small feet, or a bathroom over a long joist span where the joists were notched for the old plumbing. Any of those three deserves a look from a structural engineer or at minimum a plan for blocking and sistering. Ask the contractor which category your floor is in and expect a real answer.
Alcove dimensions: measure before you shop
| Dimension | Standard | Why it matters |
|---|---|---|
| Tub length | 60 in | The near-universal alcove size |
| Alcove rough opening | About 60-1/8 in | Tight tolerance, measure at three heights |
| Tub width | 30 or 32 in | 32 in tubs need a deeper alcove |
| Standard tub height | 14 to 20 in | Soaking tubs run 20 to 25 in |
| Tub spout above rim | 4 to 6 in | Sets the valve rough-in height |
| Valve center above floor | About 28 in | Tub and shower combination |
| Shower head height | 72 to 80 in | Rough in high enough for tall users |
| Nonabsorbent surround height | 72 in above the drain | Code minimum for a tub and shower combo |
| Curtain rod or glass height | 72 to 78 in above floor | Above the finished tile line |
Measure the alcove at three heights, at the floor, at 20 inches and at 60 inches, because old framing is rarely square and a 1/4 inch of bow at the wrong height stops a tub from sliding home. Also measure your access path: doorway widths, stair turns and ceiling height. A 60 inch tub goes through a 28 inch door on edge without trouble. A cast iron tub going up a switchback staircase is a different conversation, and it is one reason acrylic dominates second floor installations.
The tiled surround, quantified
If you are tiling rather than using a panel kit, here is the area math for a standard alcove, since this is where quotes diverge most.
The three walls. A 60 x 30 alcove tiled 60 inches up from the tub rim gives you:
- Back wall: 60 in x 60 in = 3,600 sq in
- Two end walls: 2 x (30 in x 60 in) = 3,600 sq in
- Total: 7,200 sq in, which is 50 sq ft
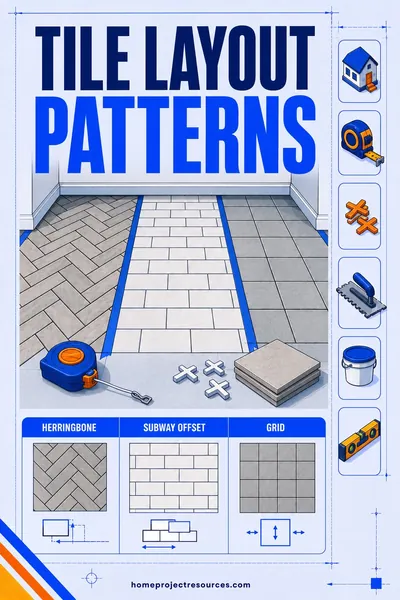
Add waste and you are buying about 55 sq ft for a straight-set pattern, or 60 sq ft if you are running a diagonal or herringbone layout, which generates more cuts. Add more again for a niche, a listello band, or a floor-to-ceiling run.
Why 60 inches of tile height. Code generally requires a nonabsorbent surface to 72 inches above the drain inlet in a tub and shower combination. A standard 14 to 16 inch tub, plus 60 inches of tile above the rim, lands you around 74 to 76 inches above the drain, which clears it with room to spare. If you pick a 22 inch soaking tub, you can tile a bit less and still clear the line, but most people run it to the ceiling because a partial tile line above a tall tub looks awkward.
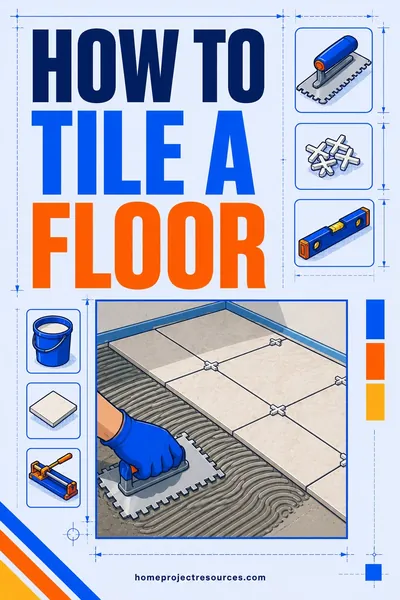
Behind the tile. Regular drywall does not belong in a wet area, and neither does the moisture-resistant board sold for bathroom walls outside the shower. A tub surround wants cement board or a foam backer board plus a waterproofing membrane, taped and sealed at every seam and corner. The tile calculator covers tile, thinset and grout; add backer board and membrane separately by the same square footage. For the technique, how to tile a shower walks the waterproofing sequence step by step.
Worked example: a corner shower converted to a 60 inch alcove tub
A 5 x 8 ft bathroom, so 40 sq ft, with a 36 x 48 inch corner shower in the far corner and a centered shower drain. The plan is a 60 x 30 acrylic alcove tub with a tiled surround.
| Scope element | Quantity or spec |
|---|---|
| Bathroom footprint | 5 x 8 ft, 40 sq ft |
| Existing shower base | 36 x 48 in, drain centered |
| New tub | 60 x 30 in acrylic, 16 in high |
| Alcove rough opening required | 60-1/8 in, measured at 3 heights |
| Wall to be built or extended | 1 partial wall, about 24 in of new framing |
| Drain relocation | About 26 in horizontally, floor opened |
| Trap and trap arm | New 1-1/2 in P-trap, vent distance verified |
| Valve change | Shower valve at 47 in out, tub and shower valve in at 28 in |
| Tub spout rough-in | 21 in above floor, 5 in above the tub rim |
| Shower head rough-in | 78 in above floor |
| Backer board | 50 sq ft cement board plus membrane |
| Tile | 50 sq ft net, buy 55 sq ft |
| Thinset and grout | Per the tile calculator, from 50 sq ft |
| Ledger board | 60 in of 2x4, set level to the tub flange height |
| Subfloor patch | About 6 sq ft of 3/4 in plywood at the old drain |
| Fixtures | Tub and shower valve, spout, head, waste and overflow |
| Enclosure | Curtain rod at 76 in, or glass panel |
| Crew | Plumber plus tile setter, sequenced |
| Duration | 6 working days including cure and set times |
| Permit | Plumbing permit for the drain relocation and valve |
Two numbers worth pausing on. First, the drain moves 26 inches, which is what turns this from a swap into a permitted plumbing job. Second, the surround is 50 square feet, which is more tile than most people picture and is why a tiled surround and a panel kit produce very different bids.
If your bathroom is not a plain rectangle, or you have a knee wall or a bump-out, run the plan through the square footage calculator first so the tile and flooring quantities start from a real number.
Cost to replace a shower with a bathtub: the line items on a quote
A complete proposal has most of these on it, itemized rather than lumped into one figure. If a bid is a single line, ask for the breakdown before you compare it to anything.
- Demolition and disposal, including the shower base, pan liner, backer board and any glass door.
- Framing modifications, ledger board, and any wall being moved or built.
- Drain relocation, including the trap, trap arm and vent verification.
- Supply modifications, including the new valve body and any repiping.
- Subfloor repair, stated as an allowance if the extent is unknown until demo.
- The tub itself, with the model named, plus the waste and overflow assembly.
- Tub setting, including the mortar bed or bedding compound under an acrylic tub.
- Backer board and waterproofing, named by product.
- Tile setting labor, with the square footage stated.
- Tile, thinset, grout and sealant, either supplied or listed as an allowance.
- Trim carpentry, meaning baseboard, door casing and any threshold affected.
- Paint and patch for the rest of the room.
- The enclosure, curtain rod or glass, since glass is usually a separate subcontractor and a separate lead time.
- Permit and inspection, and who is responsible for pulling it.
- Cleanup and protection, meaning floor protection, dust containment and haul-away.
What to compare between bids
- Is the tub the same tub? Material, depth, and brand. An acrylic tub and a cast iron tub are not the same product.
- Is the surround the same product? Tiled to 60 inches, tiled to the ceiling, or a three-piece panel kit.
- Is the same square footage of tile priced? Ask each bidder what area they measured.
- Is the drain relocation included or excluded? Some bids assume the drain is where they want it.
- Is there a subfloor allowance? Second floor bathrooms with old showers very often hide rot at the pan.
- Who pulls the permit, and is the inspection scheduled into the timeline.
- What is the waterproofing system, by name, and is it warranted.
- Is the tile material an allowance or a specification? Allowances are where budget surprises live.
Permits and licensed work
A drain relocation is permitted plumbing work in nearly every jurisdiction, and in many states it must be performed by a licensed plumber. Moving a trap, extending a trap arm and altering venting are all inspected items. A tub swap where nothing moves is sometimes treated as a like-for-like replacement that needs no permit, but the moment the drain or the valve position changes, assume a permit applies and confirm with your building department.
Three more practical points.
Inspections happen mid-job. A rough-in inspection typically occurs before the walls close up. That means the schedule has a hard pause in it, and a contractor who plans to close the walls the same day the plumbing goes in is planning to skip it.
Anti-scald protection is required. New tub and shower valves must be pressure balancing or thermostatic, with a maximum outlet temperature limit. This is a code item, not an upgrade, and it is a good reason not to reuse an old valve body.
Unpermitted bathroom work is a disclosure problem later. A bathroom altered without a permit shows up in appraisals, inspections and insurance claims. If a bid is noticeably lower and the reason is that nobody is pulling a permit, that is not a discount.
Is a bathtub the right call at all?
Worth asking honestly, because the conversion runs both directions and people do regret it.
Reasons the tub wins. Homes with no tub at all are harder to sell, especially to families with small children. Appraisers and buyers do look for at least one tub in the house. Bathing small kids in a shower is genuinely difficult. And a tub and shower combination gives you both functions in one footprint.
Reasons to keep the shower. Showers are easier to enter for anyone with mobility limits, they use less water per use, and a well-built walk-in shower is often the better daily fixture for adults. If this is your only bathroom and you are converting purely for resale, check whether another bathroom in the house already has a tub before you commit.
The middle path. A tub and shower combination is what most alcove conversions actually produce, and it is usually the right answer. You get the tub for the kids and the resale, and you keep a functional shower for daily use.
If you are moving in the other direction, or comparing both, shower installation cost covers the tub to shower version and the waterproofing that goes with it, and shower remodel cost breaks down refresh versus replace versus rebuild. For the whole room, bathroom remodel cost sequences the trades, and if you are adding a room rather than changing one, see cost to add a bathroom.
After the install: the details that make it last
Caulk the right joint with the right product. The tub-to-tile joint is a movement joint and it gets 100 percent silicone, not grout and not latex caulk. Fill the tub with water before you caulk it, so the joint is at its widest when the bead cures. How to caulk a bathtub has the full sequence.
Check the tub is bedded, not bridging. An acrylic or fiberglass tub set on mortar or a bedding compound feels solid underfoot. One set on the framing alone flexes, and that flex cracks the caulk joint and eventually the finish. Step in the tub before the tile goes on and see whether the base moves.
Verify the overflow gasket. The most common leak in a new tub install is not the drain, it is the overflow gasket behind the tub, which is very hard to reach once the tile is up.
Run the tub full before the walls close. A proper installer fills the tub to the overflow, drains it, and checks every joint from below or from the access side before anything gets covered.
Frequently asked questions
How long does it take to replace a shower with a bathtub?
A straight swap in an existing 60 inch alcove with a panel surround usually runs 2 to 3 working days. Add a drain relocation and it becomes 3 to 4. A tiled surround adds 3 to 5 days because of thinset and grout cure times between steps. A footprint change, where a corner shower becomes an alcove, is realistically 5 to 8 days, and any of those can extend if demo uncovers rotted subfloor.
Can you put a bathtub where a shower was without moving the drain?
Only if the old shower drain happens to sit where the tub drain needs to be, which is at one end of the tub rather than the center. That is uncommon, since shower bases center their drains. Some offset drain kits and specific tub models give you a few inches of flexibility, but a typical conversion involves moving the drain 24 to 30 inches, which means opening the floor and pulling a plumbing permit.
Do I need a plumbing permit to convert a shower to a tub?
Assume yes. Relocating a drain, altering a trap arm and changing a valve rough-in are all permitted, inspected work in most jurisdictions, and many states require a licensed plumber for it. A true like-for-like fixture replacement with no pipe moved is sometimes exempt, but that is rarely what a shower to tub conversion involves. Confirm with your local building department before work starts, not after.
Will my floor hold a bathtub full of water?
A standard 60 x 30 alcove tub filled to bathing level holds about 40 to 50 gallons, which is roughly 335 to 420 lb of water, and a conventionally framed floor handles that plus the tub and the bather without trouble. The cases that need checking are deep soaking tubs holding 70 gallons or more, freestanding tubs that concentrate their load on four small feet, and floors where joists were notched for old plumbing. Those deserve blocking, sistering, or an engineer's opinion.
Is a tub or a walk-in shower better for resale?
Having at least one tub in the house matters to buyers with young children and to appraisers, so a home with no tub anywhere is at a disadvantage. Beyond that first tub, walk-in showers are generally the stronger feature, particularly in a primary bathroom. The common winning combination is a tub and shower combination in the secondary bathroom and a walk-in shower in the primary.
What size bathtub fits in a standard shower alcove?
If the alcove is a standard 60 inch shower alcove, a 60 x 30 inch tub is the direct fit, and you need a rough opening around 60-1/8 inches to slide it in. Measure at three heights, because old framing bows. If your shower is 36 x 36 or 36 x 48, no standard tub fits, and a wall has to move or you have to accept a smaller 48 or 54 inch tub, which limits your fixture choices considerably.
How much tile do I need for a tub surround?
For a standard 60 x 30 alcove tiled 60 inches above the rim, the three walls total 50 square feet, so buy about 55 with waste, and closer to 60 for a diagonal or herringbone pattern that generates more cuts. Tiling to the ceiling instead adds roughly another 10 to 15 square feet depending on ceiling height. Remember to buy backer board and waterproofing membrane for the same area.
Can I do a shower to tub conversion myself?
Parts of it, yes. Demolition, framing the ledger, backer board, tile setting and caulking are all realistic DIY tasks for someone with the patience for them. The drain relocation is the piece that usually is not, since it is permitted, inspected work that involves cutting into the trap and verifying vent distances. A common and sensible split is hiring the plumber for the rough-in and inspection, then doing the backer board, tile and finish work yourself.
Related tools: Tile Calculator | Square Footage Calculator
Related reading: Shower Installation Cost | Shower Remodel Cost | How to Tile a Shower | How to Caulk a Bathtub | Bathroom Remodel Cost