Cost to Install Flooring

The cost to install flooring is not one number, it is five numbers stacked on top of each other: how much area you actually have, what condition the subfloor is in, which material you pick, how cut up the layout is, and what trim and transition work the new floor drags along with it. Change any one of those and the total moves, sometimes by more than the material choice itself.
That is why two installers can walk the same house and hand you very different quotes without either of them being dishonest. They have made different assumptions about the four things that are not the flooring. Get those assumptions written down and the quotes become comparable in an afternoon.
Updated August 2026
A note on numbers. You will not find a dollar figure on this page. Flooring material, installation labor, disposal, and prep pricing move by region, by season, by supplier, and by how booked the crews are, so any printed range would be wrong for most readers and stale for the rest. What is here instead is the quantity math, the line items that belong on a written quote, and the questions that keep bids honest.
Own your square footage before the first appointment. Our free flooring calculator turns your room dimensions into square feet, applies the right waste factor, and tells you how many boxes that becomes. Every rate an installer quotes multiplies against that area, so having the number yourself is the fastest way to catch a bid built on a guess.
This page compares materials. The deep dives live elsewhere
This is the hub page for choosing between flooring types. If you already know what you want, these pages go much deeper:
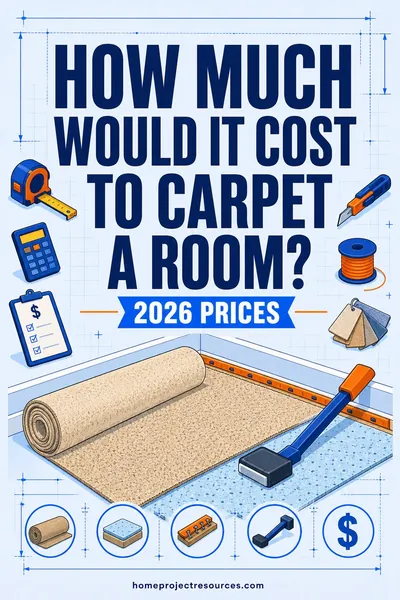
- Cost to carpet a room covers carpet fiber grades, padding density, the square yard trap, and how stairs are counted.
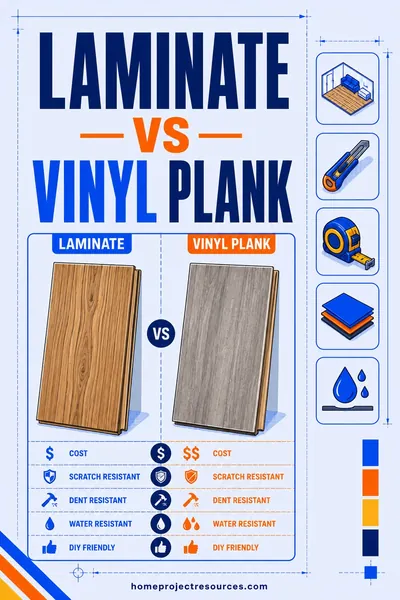
- Laminate vs vinyl plank settles the head to head between the two most popular budget floors, including what really happens when laminate gets wet.
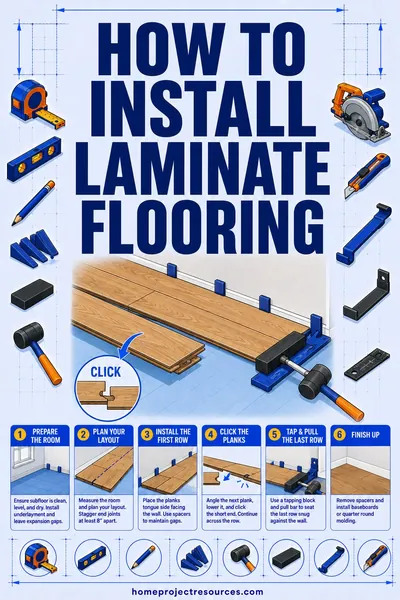
- How to install laminate flooring is the step by step for the DIY version.
- Flooring waste factor explains where the extra material goes and why the percentage changes with layout.
Nothing on this page repeats those. Use this one to narrow the field, then go read the one that matches your pick.
What the cost to install flooring is actually made of
Break any flooring quote into these five buckets and it stops being mysterious.
1. Quantity. Square footage plus the waste percentage applied to it, then rounded up to whole boxes. This is pure arithmetic and you can verify all of it yourself.
2. Substrate condition. Whether the subfloor is flat, sound, dry, and at the right height. This is the bucket nobody can see before demolition, and it is the one that moves totals the most.
3. Material spec. Not just "vinyl" or "wood" but the wear layer thickness, the plank width, the core type, the finish, and the warranty behind it. Two products with the same name can be very different goods.
4. Labor difficulty. Room count, doorways, closets, angles, pattern, stairs, and how much furniture has to move before anyone can start.
5. Finish work. Transitions, thresholds, stair nosing, shoe molding or new baseboard, jamb undercutting, door trimming, toilet pulls, and appliance moves.
A quote that gives you one lump figure has collapsed all five into a black box. A quote that separates them lets you find out which bucket is actually different between bidders.
Material choice: what you are paying for in each one
Every material carries a different balance of material cost against labor cost, and that balance matters more than the sticker. A cheap tile does not give you a cheap tile floor, because tile is the most labor heavy floor there is.
| Material | Where the money goes | What pushes it up | Labor share | Realistic lifespan |
|---|---|---|---|---|
| Laminate | Mostly material, quick floating install | Thicker core, better wear layer, attached pad, water rated core | Low | 10 to 20 years |
| Carpet | Split between goods and stretched install | Fiber type, face weight, pad density, seams, patterned goods | Low to moderate | 5 to 15 years |
| Luxury vinyl plank | Mostly material on click products | Wear layer thickness, rigid core, wider planks, glue down instead of click | Low on click, higher on glue down | 15 to 25 years |
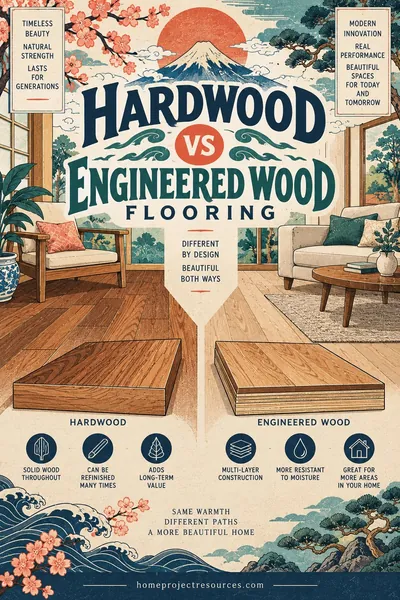
| Engineered wood | Material dominates, install varies by method | Veneer thickness, plank width, finish grade, nail or glue instead of float | Moderate | 20 to 40 years |
| Tile | Labor usually exceeds material | Format size, pattern, membranes, backer board, cure and grout visits | Highest of any floor | 50 years plus |
| Solid hardwood | Both are significant | Species, width, grade, site finish instead of prefinished | Moderate to high | 50 to 100 years, refinishable |
Two things fall out of that table.
Tile is a labor purchase, not a material purchase. It is slow, skilled, wet work with mortar, spacers, cure time, and a separate grouting visit. Choosing a less expensive tile barely moves the installed total, while choosing a large format or a patterned layout moves it a lot. For layout planning, how to tile a floor walks the process and the tile calculator handles piece counts and pattern waste.
Solid hardwood is the only floor that outlives you. It can be sanded and refinished six to ten times over its life, so its cost per year of service competes well with materials that look far cheaper on day one. That is a relative comparison you can make without any pricing at all: divide whatever a local quote says by the realistic service life.
What an installed price actually includes
Contractors bundle differently, and this is the first place two quotes stop being comparable.
A standard installed quote usually covers the flooring, basic underlayment or pad, standard install labor, and cleanup. It usually does not automatically cover:
- Removing and disposing of the old floor
- Subfloor leveling or repair
- Moving furniture and appliances
- Transitions, thresholds, and new baseboard or quarter round
- Undercutting door jambs and casing
- Trimming doors that no longer clear the new floor height
- Stairs, which are almost always counted separately per step
Ask for those seven lines to be written in or written out. That single request removes most flooring quote surprises, and it costs you one email.
Subfloor prep is the hidden cost that wrecks flooring budgets
This is the number one reason a flooring project lands over budget, and you cannot see it until the old floor is out. Instead of a price list, here is what actually triggers each prep item and what makes it worse.
| Prep item | When it gets triggered | What makes it bigger |
|---|---|---|
| Old carpet and pad removal | Nearly always, unless you do it yourself | Tack strip condition, staple density, stairs, disposal access |
| Old tile demolition | Any bonded tile that has to come off | Thinset bonded to concrete, wire lath, mud beds, dust containment |
| Old vinyl or laminate removal | Glue down comes up slowly, click lock comes up fast | Adhesive residue, layered floors, cutback that needs abatement testing |
| Self leveling compound | Concrete slabs, old houses, anywhere out of flat | Total area, depth of the low spots, primer coats, access for mixing |
| Plywood underlayment | Squeaky or thin subfloor under vinyl or tile | Fastener schedule, height change at doorways, sheet count |
| Cement backer board | Any tile over a wood subfloor | Area, thinset bed under the board, screw pattern, seam tape |
| Subfloor repair | Soft or water damaged decking found after demo | Extent, whether joists are involved, whether it is a plumbing leak |
| Foam underlayment | Laminate and most click LVP without attached pad | Often built into the plank, so read the product sheet first |
| Moisture barrier | Any slab, especially below grade | Slab moisture test results, whether the product requires a specific film |
The flatness rule is what catches people. Most floating floors require the subfloor to be flat within about 3/16 inch over 10 feet. Tile is tighter still. Older houses and poured slabs frequently miss that, and the fix is self leveling compound across the whole room, not just the low spot.
What to do about it: before you sign anything, lay a straight 8 or 10 foot board on the floor in several directions and look for gaps under it. If you can slide a coin under the middle, tell every bidder so they all price the same problem. A quote that ignores a floor you already know is out of flat is a change order waiting to happen.
Waste factors by material and layout
You always buy more flooring than the room measures. Cuts at walls, unusable offcuts, damaged planks, and pattern matching all eat material, and you want attic stock for future repairs.
| Layout or material | Waste factor to add |
|---|---|
| Plank flooring, straight lay, simple rectangle | 5% to 7% |
| Plank flooring, straight lay, cut up floor plan | 10% |
| Plank flooring, diagonal | 12% to 15% |
| Herringbone or chevron | 15% to 20% |
| Tile, straight grid | 10% |
| Tile, diagonal or running bond | 15% |
| Tile, patterned or small format mosaic | 15% to 20% |
| Carpet, standard room | 10% to 15% |
| Carpet, room wider than the roll, over 12 feet | 15% to 20%, seams required |
| Any floor with strong grain or color variation | Add 5% so you can cull bad planks |
Why diagonal hits you twice. A diagonal layout wastes more material because every plank at the wall gets an angled cut and both ends of the offcut are usually unusable. It also raises labor, commonly by fifteen to thirty percent, because every cut is a miter rather than a square crosscut and the installer has to hold the angle across the whole room.
Herringbone is the extreme version. Material waste is high, labor is roughly double a straight lay, and it needs a dead flat subfloor. Plan for that before you fall in love with a showroom photo.
Carpet is its own animal because it comes off a roll that is commonly 12 feet wide. A 13 foot wide room needs a seam and a second drop, and waste can jump past twenty percent over a single foot of room width. Cost to carpet a room has the full roll width math.
Transitions, trim, and door undercutting
These are small line items that add up to a real one, and they are missing from more than half of the quotes homeowners send around. Each of them is counted a different way, which is exactly why they get left off.
| Item | How it is counted | Why it shows up |
|---|---|---|
| T molding or transition strip | Each | One at every doorway and every material change |
| Reducer strip | Each | Where the new floor meets a lower floor or a sunken room |
| Stair nose | Per stair edge | Never included in a field square foot rate |
| Exterior threshold | Each | Weather seal and height change at the door |
| Quarter round or shoe molding | Linear feet installed | Covers the expansion gap on floating floors |
| New baseboard | Linear feet installed | The alternative to shoe molding, and a bigger job |
| Jamb and casing undercutting | Per opening | Lets the floor slide under so it reads as installed |
| Door trimming | Per door | Needed when the new floor sits higher than the old |
| Toilet pull and reset | Each | Any bathroom floor, and it is not optional |
| Appliance disconnect and move | Per appliance | Kitchens with a fridge, range, or dishwasher |
On a whole main floor with eight doorways, hundreds of linear feet of shoe molding, and two bathrooms, that list is a meaningful share of the job. It is not padding. It is the difference between a floor that looks installed and a floor that looks laid down.
Realistic DIY versus the ones you should hire out
The labor saving is real, roughly half the total on most materials, but only if you pick something that forgives a beginner.
Genuinely DIY friendly:
- Click lock LVP. The most forgiving floor there is. No glue, no nails, score and snap cuts with a utility knife, and mistakes come apart. If you have never installed a floor, start here.
- Laminate. Nearly as easy, but less forgiving of a sloppy cut and it chips at the edges, so use a fine tooth blade and take your time. How to install laminate flooring covers the whole sequence.
- Carpet tiles. Peel and stick squares in a basement or playroom. No stretcher, no seams to fight.
- Floating engineered wood. Doable if you are comfortable with a miter saw.
Hire it out:
- Tile. Not because laying tile is hard, but because a flat, lippage free floor with straight grout lines takes practice, and mistakes are permanent and miserable to demo. A first tile floor should be a small bathroom, not an open kitchen.
- Solid hardwood nail down. Needs a pneumatic flooring nailer, a compressor, real racking skill, and an understanding of moisture acclimation. Mistakes buckle the whole floor months later.
- Stretched carpet. Requires a power stretcher, knee kicker, and seaming irons. Renting all of that eats most of the labor saving.
- Glue down anything. Adhesive is unforgiving of a slow worker.
- Any floor over a subfloor that needs leveling. Self leveler flows fast, sets faster, and a bad pour is worse than the floor you started with.
The honest way to decide is to compare the saving against your own hours. Take the difference between a supply only order and an installed quote, divide it by the hours the job will take you, and ask if that is a rate you would work for on a weekend. For click LVP the answer is usually yes. For tile it usually is not, once you add the tool rental and the risk of doing it twice.
What makes one flooring quote higher than another
When one bid comes in well above another for the same floor, it is almost always one of these.
- Subfloor condition. The bidder who checked flatness and priced leveling looks expensive next to the one who never got on their knees. The second one will charge you later.
- Room count and cut up layout. Ten small rooms cost far more per square foot than one open space of the same area. Every doorway is a transition, every closet is four cuts, every corner is a stop and a start.
- Stairs. Counted per step, and they are a project of their own with nosing, risers, and returns.
- Furniture and appliance moving. Some crews include it, many bill it per room.
- Demo and disposal. Old bonded tile is the worst case, old glued vinyl is second.
- Pattern. Diagonal, herringbone, and borders raise labor sharply.
- Radiant heat. Needs compatible material, temperature ramping, and a slower install.
- Access. Upper floor units, long carries, and elevator scheduling all get priced in.
- Timeline. Asking for a fast turnaround in the busy season costs more than being flexible.
- Local labor market. Installers bill differently by metro, and labor is roughly half the bill.
How to get three flooring quotes that are actually comparable
- Fix the quantity. Measure the rooms yourself and hand every bidder the same area figure. Ask anyone whose number is off by more than a few percent how they measured.
- Fix the material. Name one product line, not a category. "Luxury vinyl plank" is not a spec. A manufacturer, a collection, a wear layer thickness, and a plank width is a spec.
- Fix the prep. Tell all three what you found with the straightedge and ask each to price leveling on the same assumption.
- Fix the unknowns. Get a written unit basis for subfloor repair found after demo, so the surprise has a rule attached to it instead of a phone call.
- Fix the finish work. List the doorways, the transitions, the shoe molding, the doors to be trimmed, and the toilets to be pulled. Then everyone is bidding the same job.
- Compare what is left. Now the spread between the bids is labor and overhead, which is a fair thing to choose on.
Our guide on how to compare contractor bids covers the contract side of the same process, including allowances, exclusions, and payment schedules. The patterns worth walking away from are in contractor red flags.
Related calculators and guides
- Flooring calculator: square feet to boxes, with waste included
- Square footage calculator: area for L shaped rooms and multi room runs
- Tile calculator: tile counts, thinset, and grout for any pattern
- How to install laminate flooring: the full DIY sequence
- Laminate vs vinyl plank: the budget floor head to head
- Cost to carpet a room: carpet grades, padding, and how stairs are counted
- How to tile a floor: what the hardest install actually involves
Frequently asked questions
What is the cheapest flooring to install?
Laminate and carpet are the two least expensive installed floors in most markets, with sheet vinyl competitive on material but fussy to install well. If you are doing the work yourself, click lock laminate is the lowest total outlay by a wide margin, because the material is inexpensive and the tool list is short. Ask each supplier for a delivered material quote and a separate installed quote so you can see which half you are actually paying for.
How is labor for flooring installation quoted?
Almost always per square foot of field area, with stairs, transitions, and prep billed separately. Labor is roughly half of a typical flooring bill, and its share climbs steeply with tile and drops with click together products. If an installer will not separate labor from material, you cannot tell whether a high quote is an expensive product or an expensive crew.
How much flooring do I need to buy for a 1,200 square foot house?
Start with 1,200 square feet, add 5 to 10 percent for a straight lay, 12 to 15 percent for diagonal, and 15 to 20 percent for herringbone. Then round up to whole boxes, since flooring is not sold by the piece. Run it through the flooring calculator and keep the leftovers as attic stock, because dye lots change and a discontinued plank is a real problem in year six.
Do I have to remove the old floor first?
Not always. Laminate and LVP can float over sound vinyl, tile, or hardwood if the surface is flat and the added height still works at doors and appliances. Carpet always comes out. Tile needs a solid, flat, properly prepared substrate and generally should not go over another floating floor. Pulling the old floor yourself is one of the simplest ways to take a line item off a quote.
Why is tile so much more work to install than vinyl plank?
Because tile is skilled wet work with a cure schedule. It needs backer board or a membrane, thinset mixed in batches, constant flatness checks, spacers, a day of cure time, then a separate grouting and cleanup visit. Click LVP goes down dry in one pass. That difference is why tile carries the highest labor share of any floor and why a bargain tile does not produce a bargain floor.
What is the hidden cost that surprises people most?
Subfloor leveling. Most floating floors need the subfloor flat within about 3/16 inch over 10 feet, and the fix is a self leveling pour across the room rather than a patch in the dip. Nobody budgets for it because nobody checks for it. Check flatness with a long straightedge before you collect quotes, and the surprise turns into a line item everyone bids the same way.
Is it worth installing flooring myself?
For click lock LVP and laminate, usually yes. The skill ceiling is low, the tools are cheap, and the labor share you are replacing is substantial. For tile, nail down hardwood, or stretched carpet, the tool rental and skill requirement eat most of the saving and the mistakes are permanent. Compare the saving against the hours honestly, and count the demo and prep hours, not just the fun part.
How long does new flooring take to install?
A professional crew does a typical main floor in LVP or laminate in two to four days including demo, carpet in one to two days, and tile in four to seven days including cure and grout time. A homeowner doing the same LVP job should plan on three or four weekends. Ask each bidder for working days rather than calendar days, because a crew that disappears for a week between demo and install is a scheduling problem, not a faster job.