Drywall Sheet Cost

Drywall sheet cost is set by four things you actually control: the sheet size you buy, the board type the room requires, the true sheet count after waste, and how the board gets from the truck into the room. Everything else on a supplier ticket or a contractor quote is a variation on those four. A shelf tag tells you almost nothing on its own, because the same wall can take 21 small sheets or 14 big ones and the big ones need two people and a clear path.
The single biggest lever is the sheet count, and the count is arithmetic, not opinion. Measure the walls and ceiling, add a waste allowance, divide by the coverage of the sheet size you picked, round up. Do that before you talk to anyone and you stop being at the mercy of somebody else's estimate.
Updated September 2026
Get your real sheet count in about a minute. Our free drywall calculator turns room dimensions into sheets of 4x8, 4x10 and 4x12, plus screws, tape and joint compound, with the waste allowance shown on its own line so you can see exactly what you are paying for.
What drives drywall sheet cost, line by line
Ask two suppliers for a number on the same room and you can get two very different answers. Here is what is actually moving underneath.
| Driver | Why it moves the number | Who controls it |
|---|---|---|
| Sheet size (4x8, 4x10, 4x12) | Bigger sheets cover more per unit and cut your seam count, but they need two people and a clear path | You, at ordering time |
| Board thickness | 1/2 in is the everyday wall and ceiling board. 5/8 in Type X is heavier and required in specific assemblies | Code and the assembly |
| Board type | Standard, moisture resistant, mold resistant, abuse resistant, sound damping and cement board are all different products | Room use and code |
| Sheet count | Your measured area plus waste, divided by coverage | You, with a tape measure |
| Waste allowance | 10 percent on a simple square room, 15 to 20 percent on a cut-up one | Room shape |
| Delivery and stocking | Curbside drop versus boom truck versus carrying sheets up a stairwell | Site access |
| Hanging labor | Priced per sheet or per square foot of board, higher on ceilings and above 9 ft | The job |
| Finishing level | Level 4 is the residential default. Level 5 is a full skim coat and a separate line | You and the lighting |
| Access and protection | Elevator reservations, floor protection, dust walls, occupied space | The building |
Notice how few of those lines are about the board itself. The board is a commodity. The count, the type, the handling and the finish are where a quote actually lives, and that is where you should be reading.
Sheet sizes and what each one covers
Board comes in a small set of standard sizes, and the math is clean.
| Sheet size | Coverage | Approximate weight, 1/2 in | Screws to plan, wall | Screws to plan, ceiling |
|---|---|---|---|---|
| 4x8 | 32 sq ft | 51 to 58 lb | 32 | 48 |
| 4x9 | 36 sq ft | 58 to 65 lb | 36 | 54 |
| 4x10 | 40 sq ft | 64 to 72 lb | 40 | 60 |
| 4x12 | 48 sq ft | 77 to 86 lb | 48 | 72 |
Half inch board runs roughly 1.6 to 1.8 lb per square foot, so a 4x12 sheet lands around 80 pounds. Lightweight half inch is a real product and comes in noticeably under that. Five eighths Type X is heavier again, which matters when the plan says a stairwell ceiling.
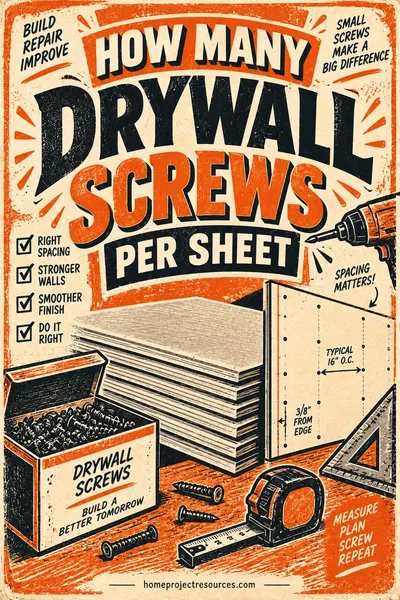
The screw counts above are buying numbers, not placed numbers. They sit a little above what you will actually drive, which covers the ones you strip and the ones you re-drive beside torn paper. If you want the full fastening schedule, we broke it out in drywall screws per sheet.
Why bigger sheets often win. A 12 ft sheet across a 12 ft wall gives you a wall with no butt joint at all. Butt joints are the seams that show, because they have no factory taper, so eliminating them saves finishing time and saves you from the wavy shadow you see in raking light three years later. If two people can carry it and the stairwell will turn it, longer board is usually the better buy even though the per-sheet number looks worse.
Board types, and why the wrong one wrecks a plan
The word "drywall" covers a shelf full of different products. Picking the wrong one is the most expensive mistake on this list, because it gets discovered after it is hung.
- 1/2 in standard. Walls and ceilings on framing at 16 inch centers. The default.
- 5/8 in Type X. Fire rated assemblies, garage ceilings under living space, and ceilings on 24 inch framing where half inch will sag. Heavier, stiffer, and the assembly listing dictates it.
- 3/8 in. Overlay work and repairs, and re-covering an old plaster wall.
- 1/4 in. Curves and skim overlay. It bends around a radius that will crack thicker board.
- Moisture and mold resistant. Bathrooms, laundry rooms, and behind kitchen sinks. It resists humidity, not standing water.
- Cement board or a rated tile backer. The wet area of a tub or shower. This is not drywall and it does not price like drywall.
- Abuse and impact resistant. Hallways, mudrooms, rentals, garages. Denser core and tougher facing.
- Sound damping laminated panel. Two layers of gypsum with a damping compound between them. Thick, heavy, and priced in its own world.
If a plan or an inspector says Type X, that is not a suggestion and there is no substitution. When you compare bids, make sure both are quoting the same board in the same rooms. A quote that has half inch board on the garage ceiling and a quote that has 5/8 in Type X there are not comparable documents.
Worked example: a 12x14 bedroom, floor to ceiling
Here is the whole calculation on a real room, so you can copy the method.
Room: 12 ft by 14 ft, 8 ft ceiling, one standard door, one standard window.
- Perimeter. 2 x (12 + 14) = 52 linear feet.
- Wall area. 52 ft x 8 ft = 416 sq ft.
- Ceiling area. 12 x 14 = 168 sq ft.
- Gross board area. 416 + 168 = 584 sq ft.
- Openings, if you deduct them. A 3 ft x 7 ft door is 21 sq ft and a 3 ft x 5 ft window is 15 sq ft, so deducting both gives 548 sq ft. Plenty of hangers do not deduct small openings at all, because the cutout scrap rarely gets reused.
- Waste. 584 x 1.10 = 642.4 sq ft to buy.
- Sheets. 642.4 / 32 = 20.1, so 21 sheets of 4x8. The same area is 17 sheets of 4x10 or 14 sheets of 4x12.
Now the rest of the materials for that same 584 sq ft of board:
| Item | Rule of thumb | This room |
|---|---|---|
| Joint compound | 1 gal per 100 to 140 sq ft of board | 4.2 to 5.8 gal, so two of the common 4.5 gal ready mixed pails |
| Joint tape | About 1 linear ft per sq ft of board, range 0.9 to 1.4 | About 584 ft, so three 250 ft rolls or two 500 ft rolls |
| Screws, walls | 1 per sq ft | About 416 |
| Screws, ceiling | 1.5 per sq ft | About 252 |
| Corner bead | Every outside corner, floor to ceiling | Count them, then buy one spare stick |
Total screws for the room land near 670, and screws are sold by weight with an approximate count printed on the box, so buy the next size up rather than making a second trip.
That is the whole materials picture for one bedroom, and none of it required a price. The reason this matters is that a supplier ticket is just this list with numbers attached. Once you have the list, you can check anybody's ticket in two minutes.
How to count sheets yourself, step by step
- Measure each wall separately and write the numbers down. Do not average. A 12 ft 4 in wall is not a 12 ft wall once you are buying 12 ft board.
- Multiply each wall by the ceiling height. Use the real height, not the nominal one. Nine foot walls change the sheet layout completely.
- Add the ceiling. Length times width.
- Decide on openings. Deduct anything bigger than a standard door if you like. Skip small windows.
- Pick your waste percentage. 10 percent for a plain rectangular room, 15 percent when there are closets, jogs, a soffit or a stairwell, 20 percent for a cut-up basement with bulkheads everywhere.
- Divide by coverage and round up. 32 sq ft for 4x8, 40 for 4x10, 48 for 4x12.
- Add one full sheet if the room is far from the store. One damaged corner should not cost you an afternoon.
If you would rather not run that by hand, the drywall calculator does the same steps and shows all three sheet sizes side by side so you can see what the longer board saves you in seams. To measure the room first, our square footage calculator handles L-shaped rooms and jogs.
Delivery, stocking and access
This is the line most homeowners forget and the one that surprises them.
Curbside delivery puts the board on your driveway. That is the cheap version and it is also the version where you carry 21 sheets yourself.
Stocking means the crew carries the board into the rooms where it will be hung and leans it against the right wall. On a second floor, up a turning stairwell, or through a finished house with floor protection, stocking is real work and it is quoted separately.
Boom truck delivery lifts a stack through a window or over a balcony. It is the standard answer for upper floors on a new build and it needs clearances that somebody has to confirm before the truck shows up.
Ask three questions before you order: how far from the truck to the room, how many turns, and will 12 ft board make the turn. That last one is the classic. A 12 ft sheet cannot navigate a tight U-shaped stair, and finding out on delivery day means switching to 8 ft board and eating a restocking conversation.
Hanging and finishing: the line items in a quote
A drywall contractor's quote is usually priced per sheet or per square foot of board, with adders. The adders are where two quotes diverge.
| Line item | What it covers | When it appears |
|---|---|---|
| Hang, walls | Cutting, lifting, fastening board on walls | Always |
| Hang, ceilings | Same work overhead, slower and harder | Always, and priced above walls |
| High walls | Anything above about 9 ft, staging or stilts | Vaults, stairwells, great rooms |
| Tape and finish to Level 4 | Tape, three coats, sanding | The residential default |
| Level 5 skim coat | A thin coat over the entire surface | Gloss paint, big windows, raking light |
| Corner bead | Outside corners, bullnose costs more than square | Per corner |
| Archways and radius | Curved board, wet bending, extra beads | Per opening |
| Soffits and bulkheads | Lots of corners per square foot | Kitchens, basements |
| Patch and blend into existing | Feathering into an old textured wall | Remodels |
| Dust control | Plastic walls, negative air, HEPA vacuum sanding | Occupied homes |
| Debris removal | Offcuts and empty pails | Ask, do not assume |
Levels of finish are a real published standard, not a marketing term. Level 0 is no finish at all, Level 1 is tape only for spaces above a ceiling, Level 2 is a tile substrate or a garage, Level 3 suits heavy texture, Level 4 is the everyday residential finish under flat paint, and Level 5 is a full skim coat for critical lighting or gloss paint. The Gypsum Association publishes the definitions. If a quote does not name a level, it is not a complete quote, because Level 4 and Level 5 are genuinely different amounts of work.
What makes a drywall estimate go up after work starts
Estimates move for predictable reasons. Here are the ones that show up over and over.
- The framing is not flat. Bowed studs, a proud joist, a twisted top plate. Somebody has to shim or plane before board goes on, and that was not in the hanging line.
- The ceiling height was wrong. A 9 ft wall on an 8 ft assumption changes both the sheet count and the layout.
- Type X shows up on the plan late. Garage ceilings, mechanical rooms and shared walls in a duplex all pull heavier, code-driven board.
- The old surface is plaster, not drywall. Different thickness, different edge conditions, different transitions at door casings.
- Openings were added. A new window or a widened doorway means new corners, new bead and new blending.
- Access got harder. The dumpster moved, the elevator got reserved for someone else, the driveway is now a staging area.
- The finish level changed. A homeowner picks a gloss paint or a big south-facing window gets installed, and Level 4 stops being enough.
- Moisture found. A wall opens up and the framing behind it is wet. Now there is a different trade in the room first.
None of these are anybody's fault, which is exactly why you want them named in the scope up front. A change that was already described costs less friction than a change that gets discovered.
How to compare two drywall bids apples to apples
Put the two documents side by side and check these before you look at anything else.
- Same square footage of board? Not the same room count. The same measured area.
- Same board type in each room? Especially garage ceilings, bathrooms and any shared wall.
- Same sheet length? One bid at 12 ft board and one at 8 ft is a different seam count and a different look.
- Same finish level, named? Level 4 versus Level 5 is not a rounding difference.
- Who stocks the board? If one bid includes stocking and one does not, that is a whole day of somebody's labor.
- Who removes debris? Offcuts, empty compound pails, the sanding dust.
- Is priming included? Some drywall contractors prime, most do not, and the painter's bid assumes an answer.
- Corner count. Ask each bidder how many outside corners they counted. If the numbers differ, one of them measured and one of them guessed.
Our guide on how to get contractor bids covers the paperwork side of this, and contractor red flags covers the behavior that should end a conversation early.
Questions to ask before you sign
- What sheet size are you hanging, and why that one for this house?
- What is your waste allowance, and does the number I am looking at include it?
- Which rooms get 5/8 in Type X, and who confirmed that against the plan?
- What level of finish is quoted, and what would the next level up change?
- Who is responsible if the framing needs shimming before board goes on?
- Is the board being delivered curbside or stocked into the rooms?
- How will you protect the finished floors and control dust?
- What happens to the offcuts and the empty pails?
- If I change one room from flat paint to gloss, what does that do to the scope?
Write the answers down. A scope of work with those nine answers in it is worth more than a lower number with none of them.
Frequently asked questions
How many sheets of drywall do I need for a 12x14 room?
Around 21 sheets of 4x8 for the walls and ceiling together, using a 10 percent waste allowance. The gross board area is 584 sq ft, and 584 with waste is 642.4 sq ft, which is 21 sheets of 32 sq ft each. The same room is 17 sheets of 4x10 or 14 sheets of 4x12.
Is 4x12 drywall a better buy than 4x8?
Usually, if you can handle it. A 4x12 sheet covers 48 sq ft instead of 32 and eliminates butt joints on any wall up to 12 ft, which cuts finishing time and gives you a flatter wall. The catch is weight, roughly 80 pounds for half inch board, and whether it will turn your stairwell. Measure the path before you order.
What thickness of drywall should I use?
Half inch is the standard for walls and ceilings on framing at 16 inch centers. Use 5/8 in Type X where a fire rated assembly calls for it, including most garage ceilings under living space, and on ceilings framed at 24 inch centers where half inch board will sag between joists. Thinner 3/8 in and 1/4 in board are for overlays, repairs and curves.
Do I subtract windows and doors when counting sheets?
You can, but many hangers do not bother with anything smaller than a standard door. The cutout from a small window rarely gets used anywhere else, so deducting it makes the count optimistic. Deduct large openings like a garage bay or a patio slider, and leave the small stuff in as built-in waste.
How much joint compound and tape goes with a sheet count?
Plan on about 1 gallon of compound per 100 to 140 sq ft of board, and about 1 linear foot of tape per square foot of board. For 584 sq ft of board that is roughly 4.2 to 5.8 gallons of compound and around 584 feet of tape. A level 5 skim coat adds a meaningful amount on top of that.
Why does a ceiling cost more than a wall to hang?
Everything is harder overhead. The board has to be lifted and held while it is fastened, the fastening schedule is tighter at about 1.5 screws per square foot instead of 1, and finishing a ceiling seam means working with your arms up. Most contractors carry a separate line or a higher rate for ceilings, and that is normal.
Can I hang new drywall over old plaster?
Often yes, using 3/8 in or 1/2 in board screwed through into the lath and framing. It saves an enormous demolition and disposal job. The trade-offs are that every door casing, window jamb and electrical box now sits recessed by the new board thickness, and somebody has to extend them. Check that before deciding, because the trim work can outweigh the demolition you avoided.
What should I do about a wall that keeps cracking after finishing?
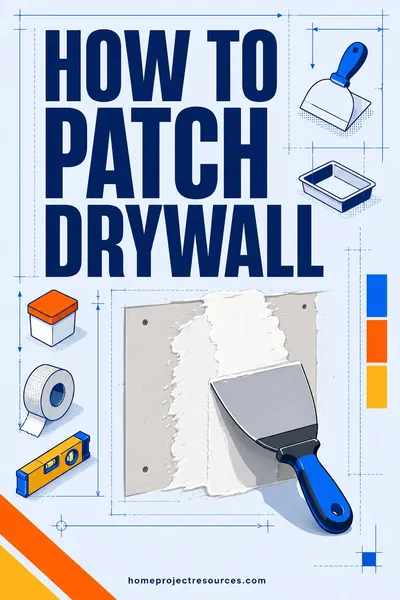
Find the movement before you finish it again. Recurring cracks usually mean framing movement, a missing fastener at an edge, or a seam that landed in a bad spot. We walk through the causes in cracks in drywall, and the repair method itself is in how to patch drywall.
The short version
Drywall is one of the few parts of a remodel where you can check the number yourself in ten minutes with a tape measure. Get your board area, add honest waste, divide by coverage, and pick the sheet length your stairwell will actually accept. Then read every quote for board type, finish level and who stocks the board, because that is where two bids on the same room stop matching.
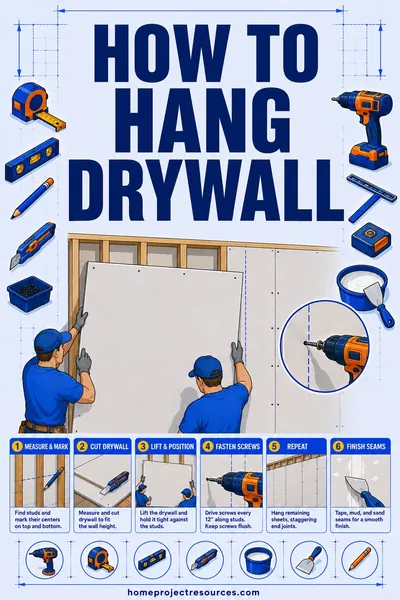
Ready to hang it yourself? Start with how to hang drywall for the layout and lifting sequence, then run your room through the drywall calculator so you buy once.