Foundation Cracks: When to Worry and When to Relax

With foundation cracks, when to worry comes down to four things you can check yourself in twenty minutes: width, direction, offset and movement over time. Hairline vertical cracks under 1/8 inch in a poured concrete wall are almost always curing shrinkage and are not structural. Horizontal cracks, stair-step cracks through block mortar joints, anything wider than 1/4 inch, and any crack where the two sides are no longer flush all deserve a licensed structural engineer's opinion.
The single most useful piece of information is not the crack's size today. It is whether the crack is still moving. A 1/4 inch crack that has not changed in ten years is a different problem from a 1/8 inch crack that grew over one wet spring, and only dated marks and photos can tell them apart.
Updated September 2026
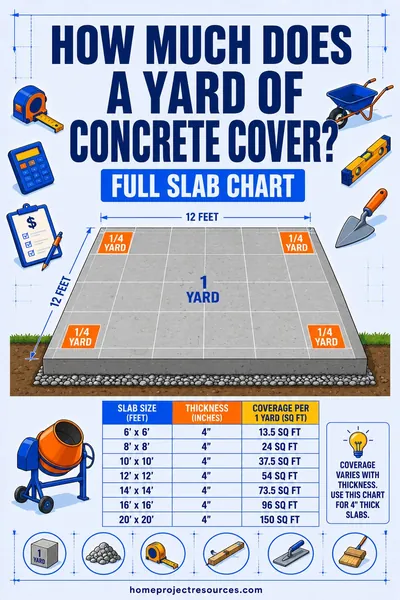
If the fix involves new concrete, size the pour before you order it. Use our free Concrete Calculator for footing pads, pier bases, a replacement slab section or a new stoop, in cubic yards with waste included.
Foundation cracks: when to worry, crack by crack
Take a flashlight, a tape measure and your phone, and walk the whole foundation inside and out. Then match what you see to this table.
| Crack type | What it looks like | Usual cause | Structural? |
|---|---|---|---|
| Hairline vertical | Under 1/8 inch, often mid-wall in poured concrete | Shrinkage as the concrete cured | No |
| Vertical, tapered | 1/8 to 1/2 inch, wider at the top or the bottom | Differential settlement | Sometimes |
| Diagonal from a corner | Steps up and away from a window or corner | Settlement or a concentrated load | Sometimes |
| Horizontal, mid-height | Runs level along one mortar joint or mid-wall | Soil pressure pushing the wall in | Yes |
| Stair-step in block | Follows the mortar joints diagonally | Settlement or lateral pressure | Often |
| Shear crack with offset | The two faces are no longer in the same plane | Real movement, in progress | Yes |
| Around a window or bay | Radiating from the opening corners | Failed or missing lintel | Yes, locally |
| Map or spider cracking | Fine random web on the surface only | Surface shrinkage, crazing | No |
| Slab floor crack, hairline | Random line across the basement or garage floor | Curing shrinkage, normal | No |
| Slab crack with a lip | One side sits higher than the other | Settlement or heave under the slab | Yes, investigate |
The horizontal crack is the one to take seriously first. A level crack running along a block wall usually means soil is pushing inward, often after saturated ground or frost pressure, and it can be paired with a bow you cannot see standing next to it. That is engineer territory, and the repair options are laid out in basement wall repair.
The most reassuring crack is the plain hairline vertical in poured concrete. Concrete shrinks about 1/16 inch for every 10 feet as it cures, so a long wall almost has to crack somewhere. If it is narrow, uniform, not offset and not leaking, it is a water question, not a structure question.
The four measurements that decide it
1. Width, measured, not eyeballed
Use a crack gauge or a set of feeler gauges. As a field reference, a standard credit card is about 1/32 inch thick, and two stacked cards are close to 1/16 inch. Measure at the widest point and note where that point is.
- Under 1/8 inch: almost always shrinkage in poured concrete. Monitor and seal if it leaks.
- 1/8 to 1/4 inch: worth measuring monthly for six months before acting.
- Over 1/4 inch: get an engineer's opinion, regardless of how calm it looks.
2. Direction and pattern
Vertical means shrinkage or settlement. Diagonal means one part of the foundation moved relative to another. Horizontal means lateral pressure, which is the one that fails suddenly rather than gradually. Stair-step in block follows the weakest path, the mortar joints, and can be either settlement or pressure depending on which end is wider.
3. Offset, in two directions
Run your fingers across the crack. In-plane offset means one side has slid along the other. Out-of-plane offset means one side sticks out from the wall face. Either one changes the answer immediately, because a crack with offset is not a hairline that got wider, it is two pieces of foundation moving independently.
4. Deflection, for block walls
Hold a taut string or a 4 foot level vertically against the wall and measure the largest gap between the string and the block. Under 1 inch of inward bow is usually stabilizable in place. Between 1 and 2 inches gets more involved but is often still fixable with reinforcement. Past 2 inches, engineers start discussing excavation, straightening or replacement.
Two more inputs cost nothing. Note whether the crack is wet, stained or has white mineral deposit (efflorescence), which tells you water has been moving through it. And note the age of the house, since a large share of settlement happens in the first few years after construction and then stops.
How to monitor a crack the right way
This is the step that saves people from paying for a repair they did not need, and it is the step almost nobody does.
- Mark both ends of the crack with a pencil line perpendicular to it, and write the date next to each mark.
- Mark the width at the widest point with two small pencil ticks on either side, and record the measurement in a note.
- Add a telltale. Tape a strip of paper across the crack, or place a plastic crack monitor gauge (two overlapping plates with a grid) screwed to both sides. A torn paper strip or a shifted grid reading is unambiguous evidence.
- Photograph it monthly with a tape measure or a ruler in the frame and the date visible.
- Log it in a table like the one below, for at least six months, ideally through one full wet season and one freeze cycle.
| Date | Width at widest point | Length | Offset | Wet or dry | Notes |
|---|---|---|---|---|---|
| Mar 3 | 1/8 in | 42 in | none | dry | Baseline, telltale installed |
| Apr 7 | 1/8 in | 42 in | none | damp | Heavy rain week |
| May 5 | 5/32 in | 46 in | none | wet | Telltale cracked, downspout blocked |
| Jun 2 | 5/32 in | 46 in | none | dry | Downspout extended, no change |
| Jul 7 | 5/32 in | 46 in | none | dry | Stable |
| Aug 4 | 5/32 in | 46 in | none | dry | Stable, engineer visit optional |
What the log tells you. A crack that moves with the seasons and then settles is responding to soil moisture, and drainage is your fix. A crack that grows steadily in one direction, month after month, is active movement and needs an engineer now. A crack that has not budged in a year is a maintenance item.
One caution. Monitoring is the right response to a stable-looking crack. It is not the right response to a horizontal crack, a bowing wall, an offset, or a door frame that has visibly racked. Those get a call, not a calendar.
What actually moves a foundation
Nearly every crack traces back to something happening in the soil, and soil moves for a handful of reasons.
- Expansive clay. Clay soils swell when wet and shrink when dry, and the cycle lifts and drops the footing every season. Check what you are built on through the USDA's Web Soil Survey, which maps soil types nationwide.
- Poor drainage. Roof water dumped next to the foundation saturates the backfill, which is the single most common and most fixable cause. The ground should fall about 6 inches over the first 10 feet away from the house.
- Downspouts and gutters. Clogged gutters concentrate water at the corners, which is exactly where diagonal cracks like to start. Twice a year on the home maintenance checklist handles it.
- Trees too close. Large trees pull enormous amounts of moisture out of clay soil during a dry summer, which shrinks it under one side of the footing.
- Plumbing leaks. A leaking supply or sewer line under a slab washes out support quietly for years. A sudden crack with no weather explanation is worth a leak test.
- Frost heave. Water in soil under a shallow footing expands as it freezes. Footings need to bear below the local frost line, which varies from a few inches in the South to more than 4 feet in northern states, and it is set by your local code.
- Poorly compacted fill. Homes built on fill that was not compacted in lifts settle unevenly for years.
- Hydrostatic pressure. Groundwater against the wall pushes inward, which is the mechanism behind horizontal cracks and the reason drainage work often solves what looks structural. That water path is covered in basement leak repair.
The pattern worth internalizing: most foundation problems are water management problems that were left alone long enough to become structural ones. Fixing gutters, extensions and grading is the highest-return structural work you will ever do, and it is often the only work required.
Signs the foundation moved, away from the foundation
Cracks in concrete are one symptom. The house tells you in other ways too, and several of them show up before a wall crack does.
- Doors that stick or swing open on their own, especially several doors on the same side of the house.
- Diagonal drywall cracks running from the corners of door and window openings. One is normal in a new house. A pattern on one side is not.
- Gaps opening at baseboards, crown molding or where trim meets a wall.
- Windows that bind or no longer latch.
- Sloping floors. Set a marble at several points. A consistent roll in one direction across a room means differential movement, and about 1 inch of fall over 20 feet is the point where most engineers want to look.
- Brick veneer stair-step cracks through the mortar joints outside, especially near corners and above openings.
- A chimney separating from the wall, or leaning.
- Gaps between the top of the foundation wall and the sill plate, visible from inside a crawl space.
- Nail pops appearing all at once across a ceiling.
Take a floor level reading before you call anyone. Engineers often start with exactly that, and having your own baseline makes the conversation concrete instead of anecdotal. Sagging in the middle of a house usually points at girders and piers rather than the perimeter foundation, which is the territory of crawl space foundation repair.
Cracks that are normal and need nothing
Not every line in concrete is a problem, and treating them all as one wastes attention and creates worry for nothing.
- Control joints. Those tooled or saw-cut lines in a garage floor, driveway or sidewalk exist so the slab cracks where you chose. A crack that follows one is doing its job.
- Crazing. A fine random web on a troweled surface is a surface curing effect, not depth.
- Hairline shrinkage in a poured wall, narrow, uniform, no offset, no leaking.
- A single hairline in a basement slab, since floor slabs are usually non structural and float on the base material.
- Small cracks in stucco or parging over an otherwise sound wall.
- Fresh concrete cracking within the first year, which is when most shrinkage cracking appears and stops.
Water changes the answer even when structure does not. A non structural crack that leaks still needs sealing, because repeated wetting corrodes reinforcement, feeds mold, and moves fines out of the soil behind the wall. Polyurethane and epoxy injection are the usual treatments, and the details are in basement wall repair.
Worked example: from measurement to material order
A homeowner finds a diagonal crack running up from the corner of a basement window, plus a sunken garage slab section next to it.
Step one, the measurements.
- Crack width at the widest point: 3/16 inch, tapering to hairline over 38 inches of length
- Offset: none, both faces flush
- Wall deflection with a 4 foot level: less than 1/4 inch, within normal
- Monitoring result after six months: width unchanged, telltale intact
- Finding: settlement that has stopped, sealing plus drainage, not reinforcement
Step two, the drainage fix. The downspout above the crack discharged 3 feet from the wall. Extended to 10 feet with a buried line to daylight, plus the grade rebuilt to 6 inches of fall over the first 10 feet, which is roughly 3 cubic yards of soil for a 40 foot run at that profile.
Step three, the concrete for the garage slab section. The failed section measures 10 feet by 12 feet at 4 inches thick.
- Area: 10 x 12 = 120 square feet
- Thickness in feet: 4 divided by 12 = 0.333 feet
- Volume: 120 x 0.333 = 40 cubic feet
- Cubic yards: 40 divided by 27 = 1.48 cubic yards
- Waste and over-excavation allowance at 10 percent: about 1.6 cubic yards to order
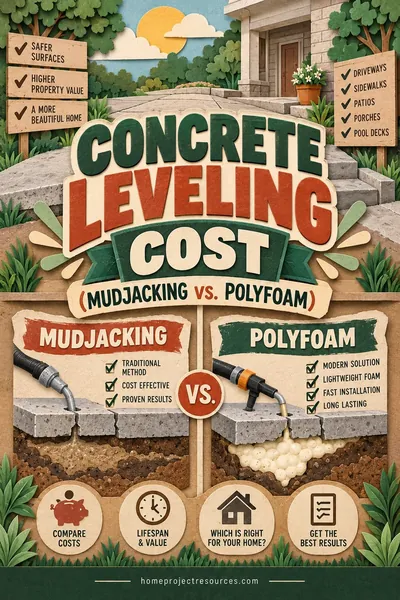
Run your own dimensions through the Concrete Calculator rather than doing that arithmetic by hand. If the slab is sound and only sank, lifting is usually the better route than replacement, and the comparison is in concrete leveling cost.
Who to call, in what order
1. A licensed structural engineer, first. An engineer sells you an opinion, not a repair, which is exactly why the opinion is worth having. Ask for a written report with observations, a cause, a recommended scope and, where relevant, a stamped design. Bring your monitoring log and photos.
2. A repair contractor, second, working to the engineer's scope. Handing three contractors the same engineered scope is how you get bids you can actually compare, which is the whole method in how to compare contractor bids.
3. A plumber with leak detection, if the movement has no weather or drainage explanation. A slab leak under a footing is a common hidden cause.
4. A geotechnical engineer, for large sites, hillside lots, or repeated failures after repair.
Permits and licensed work. Underpinning, piering, wall anchors, wall replacement and any change to a load path generally require a permit, an engineered design, and inspection. Interior drain tile and sump installations usually require permits too. This is not paperwork you want to skip, because unpermitted foundation work reliably surfaces during a home sale, and most states require disclosure of known foundation repairs to a buyer.
Call today, not next month, if you see any of these: a horizontal crack that has opened noticeably, a wall bowing more than an inch, a crack you can see daylight through, sudden cracking after excavation next door, a foundation section that has visibly dropped, or doors and windows that racked over a single season.
FAQ
Are hairline cracks in a foundation normal?
Yes, in poured concrete they usually are. Concrete shrinks as it cures, roughly 1/16 inch for every 10 feet, so long walls crack somewhere by design. A hairline under 1/8 inch that is uniform, not offset and not leaking is a monitoring item, not a repair. Mark it, date it, photograph it, and check it a few times over the next year.
Which foundation cracks are structural?
Horizontal cracks, stair-step cracks through block mortar joints, cracks wider than about 1/4 inch, any crack where the two faces are offset, cracks paired with a wall bow, and cracks radiating from the corners of an opening where a lintel may have failed. Structural cracks are also the ones that keep changing. Steady growth over months matters more than the width you measured today.
How do I know if a foundation crack is getting worse?
Mark both ends and the widest point with a dated pencil line, tape a paper telltale across it or install a plastic crack monitor gauge, then photograph it monthly with a ruler in the frame for at least six months. Seasonal widening and closing points at soil moisture. Growth in one direction that does not reverse means active movement, and that is when to call an engineer.
Should I call a structural engineer or a foundation repair company first?
An engineer, because an engineer has no repair to sell you. A written report gives you a cause, a scope and often a stamped design, and that document turns three wildly different sales pitches into three bids on the same job. Bring your measurements, your monitoring log and your photos to the visit so the engineer sees history, not just a snapshot.
Can I fix a foundation crack myself?
You can seal a non structural crack. Hydraulic cement, polyurethane injection kits and epoxy kits all work on narrow, stable, non offset cracks in poured walls, and sealing keeps water out. What you cannot DIY is anything structural: piering, wall anchors, carbon fiber straps to an engineered layout, or lifting. Those need a design, a permit and a licensed contractor.
Does homeowners insurance cover foundation cracks?
Usually not, because settlement, soil movement, poor drainage and normal wear are standard exclusions. Coverage sometimes applies when a specific covered event caused the damage, such as a burst supply pipe washing out soil under the footing. Read your policy's earth movement language before assuming either way, and document the cause carefully if you plan to file.
Do foundation cracks always mean the house is settling?
No. Curing shrinkage, thermal movement, minor frost effects and surface crazing all produce cracks with no settlement at all. Settlement cracks have a signature: they taper, they often run diagonally from openings, and they appear alongside sticking doors, sloping floors and trim gaps. One crack with no other symptom in the house is usually not settlement.
Will a foundation crack lower my home's value?
An unrepaired structural problem does, and so does a repair without documentation. A properly engineered repair with a permit, an engineer's report and a transferable contractor warranty is a manageable disclosure item. Keep the paperwork, keep the photos, and keep the monitoring log, because a buyer's inspector will find the repair whether or not you mention it.
Related: Size any repair pour with the Concrete Calculator. For the repair methods themselves, read basement wall repair and crawl space foundation repair. For the water that caused most of it, basement leak repair, basement waterproofing cost and how to clean gutters. For sunken slabs, concrete leveling cost, and before you hire anyone, how to compare contractor bids.