Laminate Flooring Installation Cost

Laminate flooring installation cost is built from a measured square footage number, a waste percentage, and a stack of add-on lines that have nothing to do with the flooring itself. The floor area is the easy part. What actually separates a smooth quote from a painful one is subfloor prep, tear-out and disposal, transitions, trim, door undercuts, and whether anybody checked the floor for flatness before ordering the boxes.
Two installers can quote the same room and land far apart because one of them included leveling the subfloor and one of them plans to bring it up as a change order on day two. That is the whole game. Get the prep decided before the boxes arrive and you remove the biggest source of surprises.
Updated September 2026
Get your real box count first. Our free flooring calculator turns room dimensions into square feet, adds the waste percentage that matches your install pattern, and tells you how many cartons to put in the cart, plus how much transition strip and baseboard you need.
What drives laminate flooring installation cost
Here is the whole list, in the order it usually matters.
| Driver | Why it moves the number | Who decides it |
|---|---|---|
| Measured square footage | The base quantity everything is priced against | Your tape measure |
| Waste percentage | 5 to 20 percent depending on layout | Room shape and pattern |
| Subfloor condition | Flattening, patching, sanding down high spots | The existing floor |
| Tear-out of old flooring | Carpet and pad pull fast, glued vinyl and tile do not | What is down now |
| Disposal | Old flooring has to go somewhere | The volume |
| Underlayment | Attached pad versus separate foam versus a vapor barrier over concrete | The product and the slab |
| Transitions | One strip per doorway and per material change | Doorway count |
| Trim | New baseboard versus quarter round versus shoe molding | Your call |
| Door undercuts | Every casing and jamb the floor runs past | Doorway count |
| Furniture and appliances | Moving, and disconnecting a washer or a fridge | Occupied rooms |
| Stairs | Priced per tread and riser, not per square foot | Whether stairs are in scope |
| Toilets | Pulling and resetting a toilet is its own line | Bathrooms in scope |
| Pattern | Straight lay, diagonal, herringbone | Your design choice |
| Room count and access | Many small rooms take longer than one big one | The floor plan |
The bottom half of that list is the half that gets left out of a quick phone quote. Ask about it specifically.
Start with the measurement, then the waste
The square footage is the base, and the waste percentage sits on top of it. Both belong on the quote as separate visible numbers, not blended together.
| Pattern or room | Waste allowance | Why |
|---|---|---|
| Straight lay, simple square room | 5% | Almost every offcut from the end of a row starts the next row |
| Straight lay, typical room | 10% | Doorways, a closet, a jog, plus a few damaged boards |
| Diagonal, or a room with many angles | 15% | Every board meets the wall at an angle, so both cut ends are scrap |
| Long narrow hallway runs | 15% | Nothing to reuse a short offcut in |
| Herringbone or chevron | 20% | Mitered ends, and left and right boards |
Ten percent is the honest default for a normal room. Anyone quoting five percent on a house with closets, a hallway and a stair landing is going to run out, and running out mid-job means chasing a matching dye lot.
Laminate is sold by the carton, and there is no standard carton size. Two laminate lines from the same manufacturer can be 19.83 and 24.17 sq ft per box. Most lines land somewhere between 18 and 26 sq ft. The real number is printed on the end of the box and on the retailer's product page, and using the real number is what makes a box count exact instead of approximate.
Worked example: a living room and a hallway
The space: a 15 ft x 20 ft living room opening into a 4 ft x 12 ft hallway, straight lay, one closet, three doorways off the hall.
- Living room. 15 x 20 = 300 sq ft.
- Hallway. 4 x 12 = 48 sq ft.
- Total floor area. 300 + 48 = 348 sq ft.
- Waste at 10 percent. 348 x 1.10 = 382.8 sq ft to buy.
- Boxes, using a carton that covers 22.5 sq ft. 382.8 / 22.5 = 17.01, so you buy 18 boxes.
- What you actually own. 18 x 22.5 = 405 sq ft, which is 22.2 sq ft above your buy number, roughly one spare box.
That step 5 result is the whole reason to run the math. You landed at 17.01 boxes, barely over the line, and rounding down would leave you short by a fraction of a box in the worst possible place. Buy the eighteenth box. A spare box in the garage is the cheapest insurance in the house, because in three years a matching plank will not exist.
Now the parts nobody counts:
| Add-on quantity | How to count it | This job |
|---|---|---|
| Transition strips | One per doorway and per material change | 3 doorways off the hall, plus 1 at the front entry = 4 strips |
| Baseboard or quarter round | Room perimeter minus door openings | Living room perimeter 70 ft, hallway 32 ft, minus roughly 12 ft of openings = about 90 linear ft |
| Door undercuts | Every casing the floor passes | 4 doorways, so 8 casing legs plus 4 jambs |
| Underlayment | Only if the plank has no attached pad | 348 sq ft, sold in rolls, check the roll coverage |
| Vapor barrier | Over any concrete slab, always | 348 sq ft of 6 mil poly |
| Spacers | 1/4 in, every 18 in around the perimeter | About 70 of them, sold by the bag |
Add those six lines up and you have a materials list. Send that list, plus your 348 sq ft, to every installer you talk to, and their quotes suddenly become comparable.
Subfloor prep: the line that decides the whole job
Laminate is a floating floor. It does not glue or nail down, it clicks together and rests on the subfloor, which means it copies whatever is underneath. A dip becomes a bouncy spot. A hump becomes a joint that separates. There is no installation skill that fixes a bad subfloor.
Most laminate manufacturers specify flatness within about 3/16 inch over a 10 foot span. That is the tolerance to check against, and it is on you or the installer to check it before boxes arrive, not after.
How to check it:
- Lay a 10 ft straightedge or a snapped chalk line and a long level across the room in several directions.
- Slide a tape measure or a set of feeler shims under the straightedge at the low spots.
- Mark every spot over 3/16 inch with a pencil circle and a number.
- Do the whole floor, not just the middle. Perimeters and doorways are where the problems hide.
What the fixes look like:
- Low spots on wood subfloor. Self-leveling patch compound, feathered out.
- High spots on wood subfloor. Belt sander, or a plane on a proud seam.
- Squeaks. Screws into the joists before anything else goes down. You will never get another chance.
- Low spots on concrete. Self-leveling underlayment, and it needs a primer and a real cure time.
- High spots on concrete. Grinding, which is dusty, slow work.
- Loose subfloor panels. Screwed down on a grid.
This is why a walkthrough matters more than a phone quote. An installer who has looked at your floor with a straightedge can quote prep. An installer who has not is quoting a guess and will bring you the real number on day two.
Tear-out, disposal and the other prep lines
| Prep item | Typical difficulty | Notes |
|---|---|---|
| Carpet and pad removal | Easy | Cut into strips, roll, pull tack strip and staples |
| Floating floor removal | Easy | Unclicks, comes up in planks |
| Glue-down vinyl or VCT | Hard | Adhesive residue has to come off, and old tile may need testing before disturbance |
| Ceramic tile removal | Hard | Loud, dusty, heavy debris, and the thinset bed comes with it |
| Hardwood removal | Moderate to hard | Nailed, and the subfloor underneath needs inspection after |
| Baseboard removal and reinstall | Moderate | Cheaper to add quarter round, cleaner to pull and reset the base |
| Appliance disconnect | Varies | A gas range or a plumbed fridge is a separate trade in some places |
| Toilet pull and reset | Moderate | New wax ring every time, and check the flange height after |
| Furniture moving | Varies | Emptying the room yourself is the easiest thing you can do to help |
Disposal is a genuine line item, especially with tile. A tile floor coming out of a medium room fills more container than people expect, and the debris is heavy. If your installer is not hauling it, you need a plan. Our guide to picking a container size covers the volume math for demolition debris, and the dumpster size calculator will size it for you.
Underlayment and moisture, in plain terms
Three separate things get called underlayment, and mixing them up causes real failures.
- Attached pad. Many laminate planks come with a foam or felt pad already bonded to the back. If yours has one, you do not add a second pad. Stacking pads makes the floor spongy and voids the click joint warranty.
- Separate foam underlayment. For planks with no attached pad. It cushions, quiets and bridges tiny imperfections. It does not fix a real dip.
- Vapor barrier. Six mil polyethylene, seams overlapped and taped, on any concrete slab, including a slab on the second floor of a condo. Concrete moves moisture upward forever. A plank with an attached pad still needs the poly underneath on concrete.
Ask which of those three is in the quote. "Underlayment included" is not an answer, because it could mean any of them.
Expansion gap, acclimation and the details that fail
The two failures that account for most laminate complaints are both free to avoid.
Acclimation. Let the boxes sit flat in the room where they will be installed for at least 48 hours, unopened, with the room at normal living temperature. Boards installed straight off a cold truck will move after they are locked together, and there is nowhere for that movement to go.
Expansion gap. Leave 1/4 inch minimum at every wall and every fixed object, and 3/8 inch for rooms over 30 feet in either direction. Every wall, every door jamb, every pipe, every hearth, every kitchen island leg. The gap disappears under baseboard or quarter round. Skip it and the floor will hump in the middle within a season, and no amount of good work anywhere else saves it.
The full step by step is in how to install laminate flooring, including how to undercut door casings and how to handle floor vents.
What makes a laminate flooring estimate go up after work starts
- The subfloor was worse than it looked. Almost always the top of this list.
- Old flooring hid a problem. Water damage under vinyl, a rotten spot near a dishwasher, a soft area by a toilet.
- The tear-out was harder than described. Tile is the usual culprit, and glued vinyl right behind it.
- The plank changed. A different product with a different carton coverage changes the box count.
- The pattern changed. Switching from straight lay to diagonal moves the waste allowance from 10 to 15 percent, which is a real quantity change.
- More transitions than counted. Somebody counted three doorways and there are six.
- Baseboard decision reversed. Deciding mid-job to replace all the baseboard instead of adding quarter round is a trim carpentry job, not a flooring job.
- Stairs got added. Stairs are priced per tread and riser and they are slow, fussy work. They are never included by accident.
- Furniture was still in the rooms. Crews that expected empty rooms and got full ones lose hours.
- Moisture test failed on a slab. A concrete floor reading high forces a moisture mitigation step before anything goes down.
How to compare laminate flooring bids apples to apples
- Same square footage, measured the same way. Ask each bidder for their number and compare all three.
- Same waste percentage, stated as a percentage, not folded in.
- Same product, by name and carton coverage.
- Prep included or excluded? If included, to what tolerance? Get 3/16 inch over 10 feet written down.
- Tear-out and disposal, named by material.
- Underlayment, specified as attached pad, separate foam, vapor barrier, or a combination.
- Transition count. Ask for a number.
- Trim plan. New baseboard, reset existing baseboard, or quarter round.
- Door undercuts included, and how many.
- Furniture and appliances, who moves what.
- Stairs, in or out, and per tread if in.
- Warranty, on labor separately from the manufacturer's warranty on the plank.
Ask all twelve of those in the same email to all three bidders. Our guide to how to get contractor bids has the template approach, and contractor red flags covers what a vague answer to question four usually means.
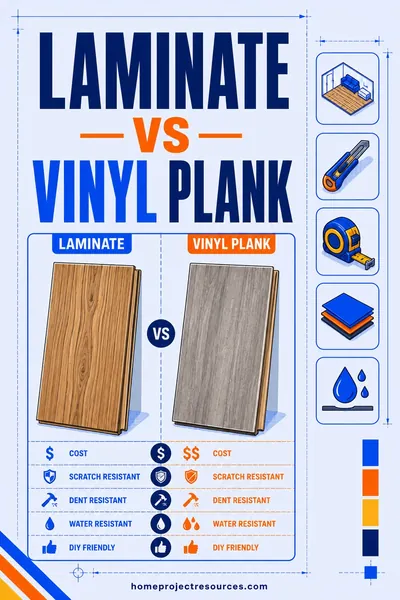
Still deciding on material? Laminate versus vinyl plank compares the two on moisture, wear layer and where each one belongs, and cost to install flooring covers the wider material comparison.
Frequently asked questions
How much laminate flooring do I need for a 15x20 room?
The room is 300 sq ft, and with a standard 10 percent waste allowance you buy 330 sq ft. At a carton covering 22.5 sq ft that is 14.67 boxes, so 15 boxes. Always round up and keep the leftovers, because a matching plank from the same dye lot will not be available later.
Should I use 5 percent or 10 percent waste?
Ten percent for a normal room with doorways, a closet and a jog or two. Five percent only for a plain rectangle with straight lay and no obstacles. Move to 15 percent for a diagonal layout or a long hallway run, and 20 percent for herringbone or chevron, where mitered ends and left and right boards generate a lot of scrap.
Do I need underlayment if my laminate has an attached pad?
No, and adding a second pad is a mistake. Stacking two pads makes the floor feel spongy and puts stress on the click joints, which is a warranty problem. The one thing you still need over concrete is a 6 mil vapor barrier under the plank, attached pad or not.
How flat does the subfloor have to be for laminate?
Most manufacturers specify within about 3/16 inch over a 10 foot span. Check it with a long straightedge in several directions before boxes arrive, mark every spot outside tolerance, and fix it with patch compound or by sanding down high spots. A floating floor copies the subfloor exactly, so prep is not optional.
Can laminate go over existing tile or vinyl?
Often yes, if the existing floor is flat, well bonded and not cracked or hollow underneath. Floating over it saves an entire demolition and disposal job. The catch is height: the floor comes up, so door bottoms, appliance clearances under a counter, and the transition to adjoining rooms all have to be checked before you commit.
Do transitions and baseboard come with the installation?
Not automatically. Transition strips are usually a separate material line and installers count them per doorway. Baseboard is its own decision: adding quarter round over existing base is fast, pulling and resetting the base is neater and slower, and new baseboard is a trim carpentry job. Ask which one is in the quote.
Why do installers charge separately for stairs?
Stairs are priced per tread and riser because they are slow, precise work with almost no economy of scale. Each tread is a custom cut with a nosing, each riser is a separate piece, and the floating installation method does not apply on stairs, so the material has to be bonded down. A staircase can take as long as a whole room.
What happens if I skip acclimation?
The boards move after they are installed, and a floating floor that expands with nowhere to go will hump in the middle or separate at the joints. Forty-eight hours flat in the room, boxes closed, at normal living temperature is the standard requirement, and skipping it is one of the most common causes of a failed laminate floor.
The short version
The floor area is the smallest source of variation in a laminate quote. Prep, tear-out, disposal, underlayment, transitions, trim and stairs are where two bids on the same room drift apart. Measure the space, pick an honest waste percentage, walk the floor with a straightedge, and write the twelve comparison questions into your request before anyone quotes.
Run your rooms through the flooring calculator to get the box count and the transition and baseboard quantities, then send the same numbers to every installer you call.