R Value Chart

R-value measures how well a material resists heat flow, and higher is better. What you actually need depends on two things: your climate zone and which part of the house you are insulating. Attics need the most, typically R-30 in the far south up to R-60 in cold climates, while walls are limited by cavity depth and usually land between R-13 and R-21.
The number on the bag is only half the story. A compressed R-30 batt with gaps at the edges can underperform a carefully installed R-19, so installation quality matters as much as the rating you buy.
Updated August 2026
A note on numbers. This page gives you R-values, climate zone targets, depths and coverage, not dollar figures. Insulation material and installed labor are priced by region, by season and by how much of the market is chasing the same rebate, and we do not set any of it. Specify the assembly here, then price it with three local installers.
Size your job first. Our free Insulation Calculator turns your square footage and target R-value into the number of batts or bags you need.
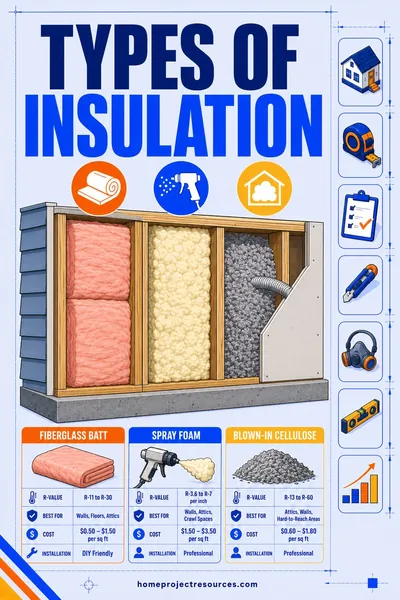
The r value chart: R-value per inch by material
This is the number that lets you compare products, because it tells you how much R you get for every inch of depth you have available. Ranges reflect real product variation between manufacturers and densities.
| Insulation type | R-value per inch | Practical notes |
|---|---|---|
| Fiberglass batt, standard | R-3.1 to R-3.4 | The default. Cheap, easy, unforgiving of sloppy fitting |
| Fiberglass batt, high density | R-3.7 to R-4.3 | How you get R-15 into a 2x4 wall |
| Fiberglass, blown (loose-fill) | R-2.2 to R-2.7 | Lowest per inch, but cheap to pile deep in an attic |
| Mineral wool batt (rock wool) | R-3.7 to R-4.3 | Water resistant, fire resistant, holds its shape |
| Cellulose, loose-fill (attic) | R-3.2 to R-3.8 | Settles 10 to 20 percent, so install extra depth |
| Cellulose, dense-pack (walls) | R-3.6 to R-3.8 | Blown at 3.5 lb/cu ft so it will not settle |
| Spray foam, open cell | R-3.5 to R-3.9 | Air seals, but is vapor permeable |
| Spray foam, closed cell | R-6.0 to R-7.0 | Highest per inch, also an air and vapor barrier |
| Rigid foam, EPS | R-3.6 to R-4.2 | Cheapest board, stable R over time |
| Rigid foam, XPS | R-4.7 to R-5.0 | The pink or blue board, drifts toward R-4.5 as it ages |
| Rigid foam, polyiso | R-5.6 to R-6.5 | Best per inch, but derates below about 50F |
| Radiant barrier | Not applicable | See below |
About radiant barriers. A radiant barrier does not have a meaningful R-value, and comparing it to a batt is a category error. It works by reflecting radiant heat, which only happens when it faces an air gap and stays clean and dust-free. In a hot sunny climate a foil barrier stapled to attic rafters can cut cooling load noticeably, but it does not slow conduction the way mass insulation does, and it cannot substitute for attic R-value. Any product marketing a radiant barrier as "equivalent to R-40" is selling you a lab condition, not a roof.
About polyiso. Polyiso is the highest-R board on the shelf, but its R-value drops as temperature drops, which is exactly backward from what you want in a cold climate. If you are sheathing exterior walls in zone 6 or 7, many builders derate polyiso to about R-5 per inch for design purposes, or use EPS instead.
Recommended R-value by climate zone
The Department of Energy publishes recommended R-values by climate zone, and building codes set enforceable minimums that are usually similar but not identical. The table below reflects the general DOE guidance for existing wood-frame homes. Treat it as a target, and confirm the minimum with your local building department before you buy, because code adoption varies by state and even by county.
| DOE zone | Rough location | Attic | Wood-frame wall | Floor over unconditioned space | Crawlspace wall | Basement wall |
|---|---|---|---|---|---|---|
| 1 | South FL, Hawaii | R-30 to R-49 | R-13 to R-15 | R-13 | R-13 | Not typical |
| 2 | Gulf Coast, S. TX, S. AZ | R-49 to R-60 | R-13 to R-19 | R-13 to R-19 | R-13 | R-10 to R-13 |
| 3 | NC, GA, N. TX, S. CA | R-49 to R-60 | R-20 or R-13 + R-5 | R-19 to R-25 | R-13 to R-19 | R-10 to R-15 |
| 4 | VA, TN, MO, OR coast | R-60 | R-20 + R-5 or R-13 + R-10 | R-25 to R-30 | R-15 to R-19 | R-15 to R-19 |
| 5 | OH, IN, IA, CO, NY | R-60 | R-20 + R-5 | R-30 | R-15 to R-19 | R-15 to R-19 |
| 6 | MN, WI, MI, ME, MT | R-60 | R-20 + R-5 or R-13 + R-10 | R-30 to R-38 | R-15 to R-19 | R-15 to R-19 |
| 7 | N. MN, N. ND, interior AK | R-60 | R-20 + R-5 or higher | R-38 | R-19 | R-19 |
The "R-20 + R-5" notation means R-20 in the stud cavity plus R-5 of continuous rigid foam on the outside of the studs. That continuous layer is doing something the cavity insulation cannot: it covers the studs themselves, which are a thermal bridge. A 2x6 wall framed at 16 inches on center is roughly 20 to 25 percent wood by area, and wood is about R-1.25 per inch. That framing drags a nominal R-21 wall down to an effective R-15 or so. Continuous exterior foam is the fix.
What R-value fits in a wall cavity?
This is the constraint people run into, and it is worth knowing before you shop. You cannot buy your way past cavity depth.
| Framing | Actual cavity depth | Best practical R-value | How |
|---|---|---|---|
| 2x4 wall | 3.5 in | R-13 to R-15 | Standard or high-density fiberglass, mineral wool |
| 2x4 wall with foam | 3.5 in | R-21 to R-24 | Closed cell spray foam, full fill |
| 2x6 wall | 5.5 in | R-19 to R-23 | R-21 fiberglass or R-23 mineral wool |
| 2x8 joist | 7.25 in | R-25 to R-30 | Batts sized for the bay |
| 2x10 joist | 9.25 in | R-30 to R-38 | Batts or dense-pack |
| 2x12 joist | 11.25 in | R-38 to R-45 | Batts or dense-pack |
One trap worth naming. An R-19 fiberglass batt is 6.25 inches thick and needs 6.25 inches to deliver R-19. Stuffed into a 5.5 inch 2x6 cavity, which is what happens on most job sites, it delivers roughly R-18. That is why R-21 high-density batts exist: they are made to be 5.5 inches thick so they perform at their rated value in a real 2x6 wall.
Compression and installation quality: why the number on the bag lies
Insulation works by trapping still air. Compress it and you squeeze out the air pockets, so you lose R-value. Leave a gap and air moves through the gap instead of the insulation, which is worse than losing a proportional amount of coverage.
Industry grading systems rate batt installation from Grade I (near perfect) down to Grade III. The difference between a Grade I and Grade III install of the same product is often 20 to 30 percent of the effective R-value. A carefully installed R-19 wall genuinely can outperform a sloppily installed R-30.
Here are the errors that actually happen:
Stuffing batts behind wiring and pipes. The right move is to split the batt front to back and slide half behind the wire, half in front. Cramming the full batt behind creates a compressed lump and a void in front of it.
Cutting batts short at the top and bottom. A one-inch gap at the top plate is a chimney for warm air. Batts should touch the plates on all four edges.
Not trimming around outlets and boxes. Cut the batt to fit around the box rather than jamming it in behind. Then air seal the box itself.
Leaving the batt loose at the edges. Friction fit means it holds itself in place across the full cavity width. If you can slide a finger down the side of the stud, you have a gap.
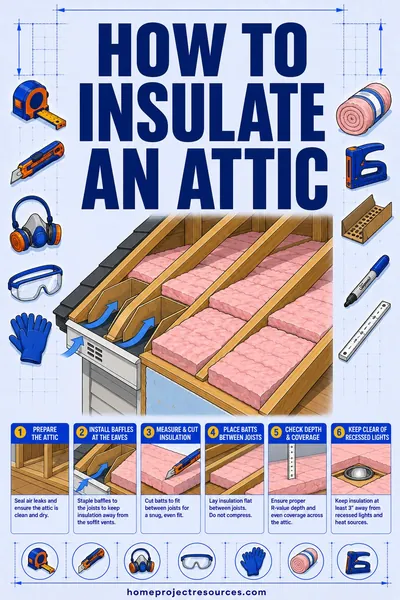
Covering soffit vents with attic insulation. This is the big one in attics. Blown insulation pushed to the eaves plugs the soffit vents and kills attic ventilation, which causes moisture, mold, and in cold climates ice dams. Install rafter baffles (vent chutes) at every rafter bay before you blow, so there is a clear air channel from soffit to ridge.
Insulating over recessed lights that are not IC-rated. Non-IC fixtures need a 3-inch clearance. Covering them is a genuine fire risk. Either keep the clearance with a dam or replace the fixtures with IC-rated, airtight ones.
Air seal before you insulate
This is the advice product pages skip because there is no product to sell. In most existing homes, sealing air leaks returns more comfort per dollar than adding R-value, and if you do it in the wrong order you have to move the insulation twice.
Fiberglass and cellulose slow conduction. They do not stop air movement. Air blows straight through fiberglass, which is why a windy day makes an under-insulated attic feel worse than a still one at the same temperature. Closed cell spray foam is the exception, since it seals as it cures.
Before you add a single inch of attic insulation, seal these:
- The top plates of interior walls where they meet the attic floor
- Plumbing stacks, wiring penetrations, and any hole a drill made
- The attic hatch or pull-down stairs, which is often the single biggest leak in the house
- Chimney and flue chases (use metal flashing and high-temp sealant, never foam)
- Recessed light housings, unless they are already rated airtight
- Dropped soffits over kitchen cabinets, which are often open to the attic
Caulk handles gaps under a quarter inch. Canned foam handles a quarter inch to three inches. Rigid foam and sealant handle anything larger.
Adding to insulation you already have
You do not need to remove old attic insulation to add more, and in almost every case you should not. Removal is billed by the square foot on top of the new insulation, and it throws away R-value you already own. Exceptions are insulation that is wet, moldy, rodent-contaminated, or fire damaged.
Estimating what is up there now
Take a ruler, push it to the drywall in three or four spots away from the hatch, and read the depth. Then identify the type:
| What you see | Type | Estimated R per inch |
|---|---|---|
| Pink, yellow, or white batts with paper or foil backing | Fiberglass batt | R-3.0 to R-3.2 |
| Fluffy pink or white loose fibers | Blown fiberglass | R-2.2 to R-2.7 |
| Gray, dense, shredded paper look | Cellulose | R-3.2 to R-3.7 |
| Dense gray-brown granular, feels like sand and wool | Loose mineral wool | R-2.8 to R-3.7 |
| Small shiny gold or brown pebbles, accordion texture | Vermiculite | R-2.1 to R-2.7 |
Vermiculite warning. A large share of the vermiculite installed in US homes before 1990 came from a mine with naturally occurring asbestos contamination. If your attic has vermiculite, do not disturb it, do not blow over it without advice, and have it tested. This is one of the few cases where you stop and call a professional.
Multiply depth by the per-inch figure to get your existing R-value, then subtract that from your zone target to find the gap.
Add unfaced only
This matters enough to be its own rule. Any insulation you add on top of existing insulation must be unfaced. The kraft paper or foil facing on a batt is a vapor retarder, and a second vapor retarder buried in the middle of an insulation stack traps moisture between the two layers. That is how you get damp, matted, ineffective insulation and eventually rotted framing.
If unfaced batts are all you can find with a facing attached, slash the facing every foot or so, or lay it face down against the existing layer. Unfaced is still better. Blown material has no facing at all, which is one reason it is the easy answer for topping up an attic.
Lay added batts perpendicular to the joists, running across them rather than in the bays. That covers the joists themselves and cuts the thermal bridging.
Vapor barriers and which way the facing goes
The general rule in US construction: the vapor retarder goes on the warm-in-winter side of the assembly.
- Heating-dominated climates (zones 5, 6, 7, and much of 4): facing toward the interior, so kraft paper against the drywall.
- Hot humid cooling-dominated climates (zones 1 and 2): the moisture drive is inward from outside for much of the year, so an interior vapor barrier can trap condensation behind the drywall. Unfaced insulation with a permeable interior finish is usually the better call.
- Mixed climates (zone 3, parts of 4): this is where it gets genuinely debatable and local practice should decide it. Ask your building department.
Attic insulation on a vented attic floor generally does not need a vapor barrier at all if the ceiling below is air sealed. Air leakage carries far more moisture into an attic than vapor diffusion does.
Cost per R-value: what you get for your money
Comparing quoted prices per square foot is misleading, because you are buying R, not thickness. The only fair comparison is cost per square foot per R-1, and once you normalize that way the ranking below is remarkably stable across regions and years even though the underlying prices are not. Materials are listed cheapest per R to most expensive per R. DIY material cost generally runs roughly 40 to 60 percent of an installed quote for the same product.
| Material | R-value delivered | Relative cost per R | What the premium actually buys |
|---|---|---|---|
| Blown cellulose, attic | R-38 | Cheapest per R on the market | Nothing extra. It is simply the best value |
| Blown fiberglass, attic | R-38 | Essentially tied with cellulose | Does not settle as much, no dust mask debate |
| Fiberglass batt, wall | R-13 to R-15 | Roughly 1.5x the blown options | Fits a stud bay, fully DIY, no blower rental |
| EPS rigid board, 1 in | R-4 | Roughly 2 to 3x the blown options | Continuous coverage that breaks thermal bridging |
| Mineral wool batt, wall | R-15 | Roughly 3x the blown options | Fire resistance, sound, water does not wreck it |
| Polyiso rigid board, 1 in | R-6 | Roughly 3x the blown options | The highest R per inch of any board |
| Open cell spray foam, 3.5 in | R-13 | Roughly 3x the blown options | Air sealing in one step, fills odd cavities |
| XPS rigid board, 1 in | R-5 | Roughly 4x the blown options | Moisture tolerance below grade |
| Closed cell spray foam, 2 in | R-13 | The most expensive per R | Air seal, vapor control, high R in a thin assembly |
Blown attic insulation is the cheapest R on the market by a wide margin, which is why it is almost always the first upgrade worth doing. Closed cell foam is the most expensive per R, and you buy it for the things it does besides R-value: air sealing, vapor control, and fitting high R into thin assemblies like a cathedral ceiling or a rim joist. If a quote for one of the expensive materials does not name one of those jobs as the reason, you are paying a premium for R you could have bought at a fraction of the price.
Worked example: topping up a cold-climate attic
A 1,200 square foot attic in climate zone 6 (upper Midwest). You measure 6 inches of old fiberglass batt between the joists.
Step 1, existing R-value. Old fiberglass batt at R-3.2 per inch: 6 x 3.2 = R-19. Settled or matted batts perform closer to R-3.0, so call the honest number R-18 to R-19.
Step 2, the target. Zone 6 attic recommendation is R-60. Gap = 60 - 19 = R-41 to add.
Step 3, depth needed.
- Blown cellulose at R-3.5 per inch: 41 / 3.5 = 11.7 inches, so install 12 inches. Add 10 percent for settling and blow to about 13 inches.
- Blown fiberglass at R-2.5 per inch: 41 / 2.5 = 16.4 inches.
- Unfaced R-38 batts laid perpendicular: gets you to R-57, which is close enough to target and simpler for a DIY job with no blower rental.
Step 4, does it fit? Standard 2x8 attic joists are 7.25 inches deep and you already have 6 inches in the bays. Another 12 inches sits above the joists entirely, so you lose attic storage. That is the real tradeoff, not the cost.
Step 5, cost. Blown cellulose is quoted by the square foot installed, so multiply the quoted rate by 1,200 and check it against the table above on a per-R basis before you agree to anything. Doing it yourself with a rented blower typically costs roughly half of an installed quote, and most home centers waive the blower rental on a large enough bag order, so ask. Get three quotes on one written scope naming the square footage, the target R-value, the air sealing, and the number of baffles, because a quote that leaves out air sealing is not the same job.
Step 6, order of operations. Air seal the top plates, the hatch, and the penetrations first. Install rafter baffles at every bay so the soffits stay clear. Dam around the hatch and any non-IC recessed lights. Then blow.
That sequence is not optional. Blowing 12 inches of loose cellulose over unsealed top plates buries the leaks under a foot of material you now have to dig through.
Frequently asked questions
What R-value do I need for my attic?
In most of the country the target is R-49 to R-60, and R-60 is the recommendation for zones 4 through 7. Hot southern climates (zone 1) can be satisfied at R-30 to R-49. Check your local code minimum, which may be lower than the DOE recommendation but is the enforceable number.
Does doubling the R-value cut my heat loss in half?
No, and this surprises people. Heat loss is proportional to 1 divided by R, so going from R-10 to R-20 cuts loss through that assembly by 50 percent, but going from R-30 to R-60 only cuts it by another 50 percent of a much smaller number. The first inches do most of the work, which is why an uninsulated attic is a huge win and going from R-49 to R-60 is a modest one. That same heat loss figure is what sets heater size, and calculating electric baseboard heating for a room shows how much the insulation level moves the watts you need.
Can I put new insulation over old attic insulation?
Yes, and you usually should. Use unfaced material only, because a second vapor barrier in the middle of the stack traps moisture. Lay batts perpendicular to the joists to cover the framing, or blow loose fill over the top.
What is the R-value of a 2x4 wall?
The cavity is 3.5 inches, which holds R-13 standard fiberglass or R-15 high-density fiberglass or mineral wool. Full-fill closed cell spray foam can reach R-21 to R-24 in the same space. The framing itself reduces the effective whole-wall value below any of those numbers.
Is spray foam worth the extra cost?
It depends what you need. Per R-value it is the most expensive option on the market. It earns its price where you need air sealing and R-value in one step, in thin assemblies like cathedral ceilings and rim joists, or in a crawlspace where moisture control matters. For an open attic floor, blown cellulose or fiberglass gives you far more R per dollar.
Does a radiant barrier replace insulation?
No. A radiant barrier reflects radiant heat and needs a facing air gap to work at all. It reduces cooling load in hot sunny climates but does not slow conduction, so it cannot substitute for attic R-value. Treat it as an addition in zones 1 through 3, never a replacement.
How do I know my existing insulation R-value?
Measure the depth with a ruler in several spots, identify the material by look and feel, then multiply depth by the per-inch value from the table above. Fiberglass batt is about R-3.2 per inch, blown fiberglass about R-2.5, cellulose about R-3.5. If you find shiny gold-brown pebbles, that is vermiculite, and it should be tested for asbestos rather than disturbed.
Which side does the paper facing go on?
Toward the heated side of the wall. In most of the US that means the kraft paper faces the interior of the room, against the drywall. In hot humid climates in zones 1 and 2 an interior vapor retarder can cause more problems than it solves, so unfaced insulation is common there.
The short version
Buy R-value by the zone chart, not by what the store has stacked highest. Check that the R you want physically fits the cavity you have. Air seal before you insulate. Add unfaced over existing. Then install it carefully, because a Grade I install of a modest R-value beats a careless install of a big one.
Work out how much material your job takes with the Insulation Calculator. If you are measuring the house for the first time, the square footage calculator handles walls and odd-shaped rooms. Insulation upgrades often pair with exterior work, and both siding cost and cost to paint house exterior cover projects worth scheduling at the same time, since the wall is open either way.